


2121 Pioneer RoadEvanston, IL 60201
Due to the health concerns created by Coronavirus we are offering personal 1-1 online video walkthough tours where possible.
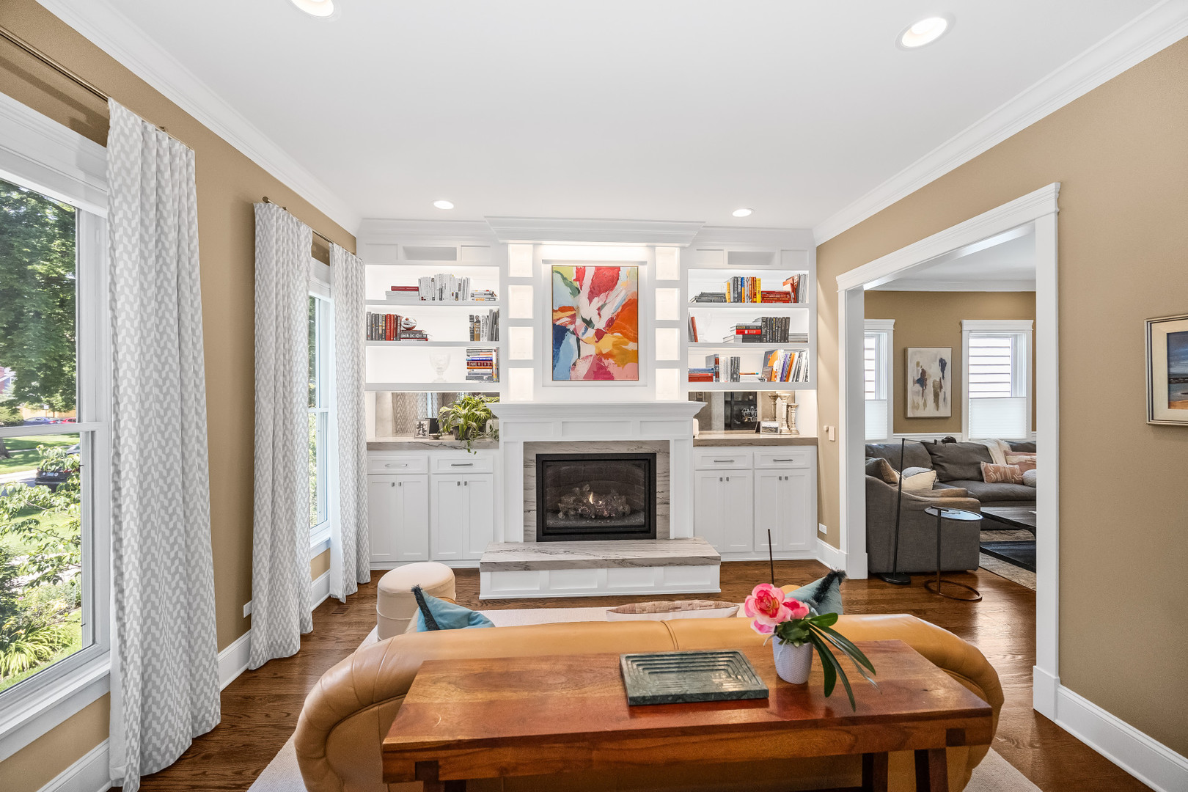
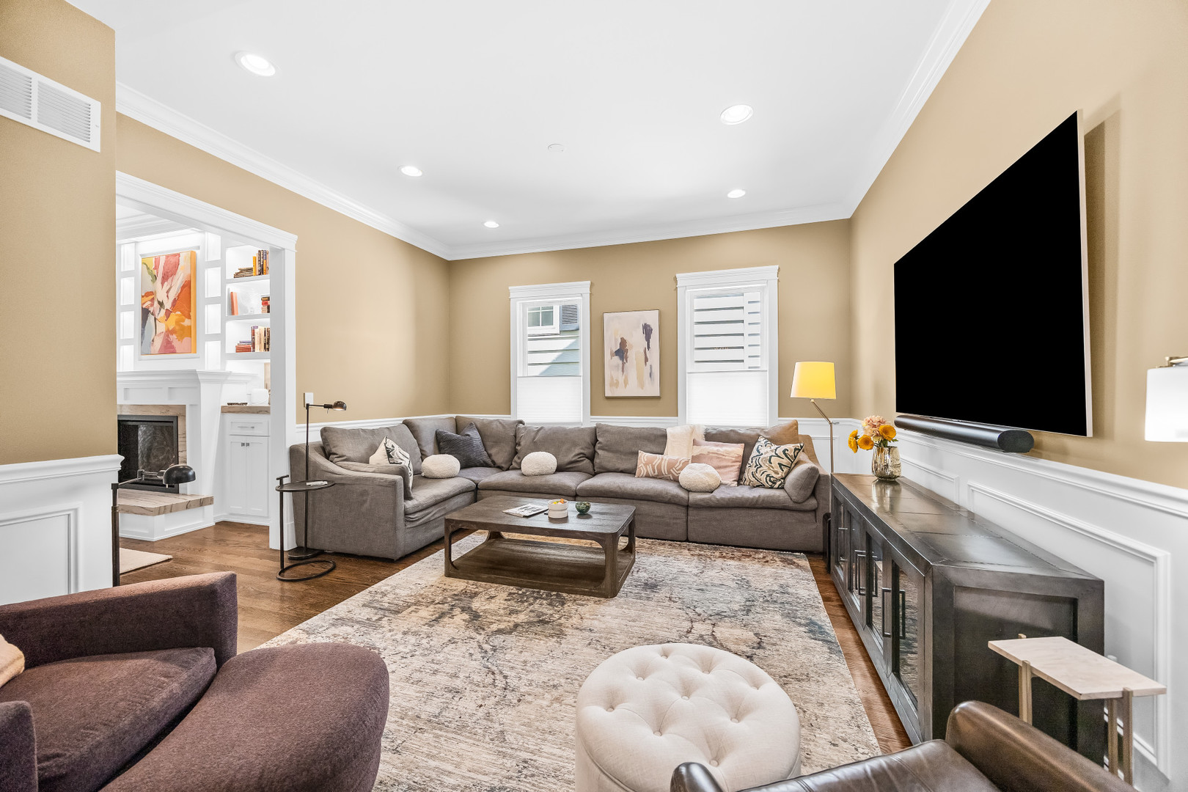
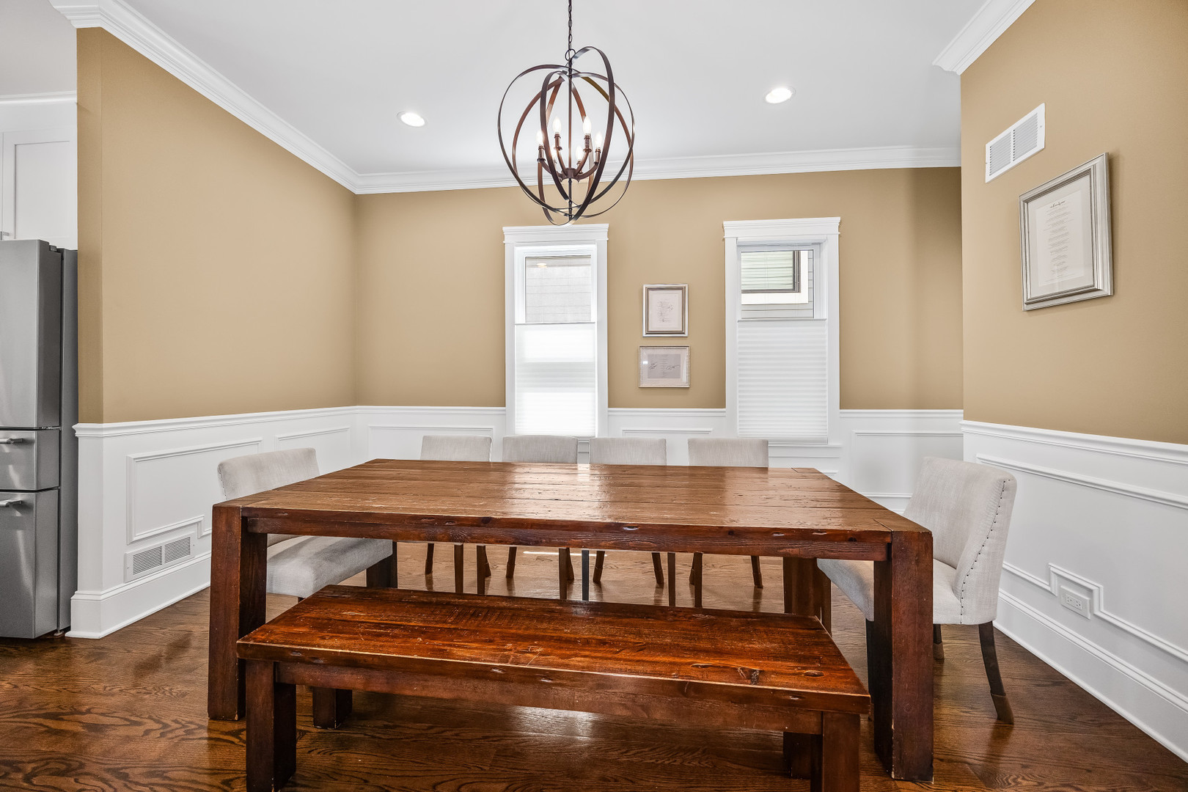
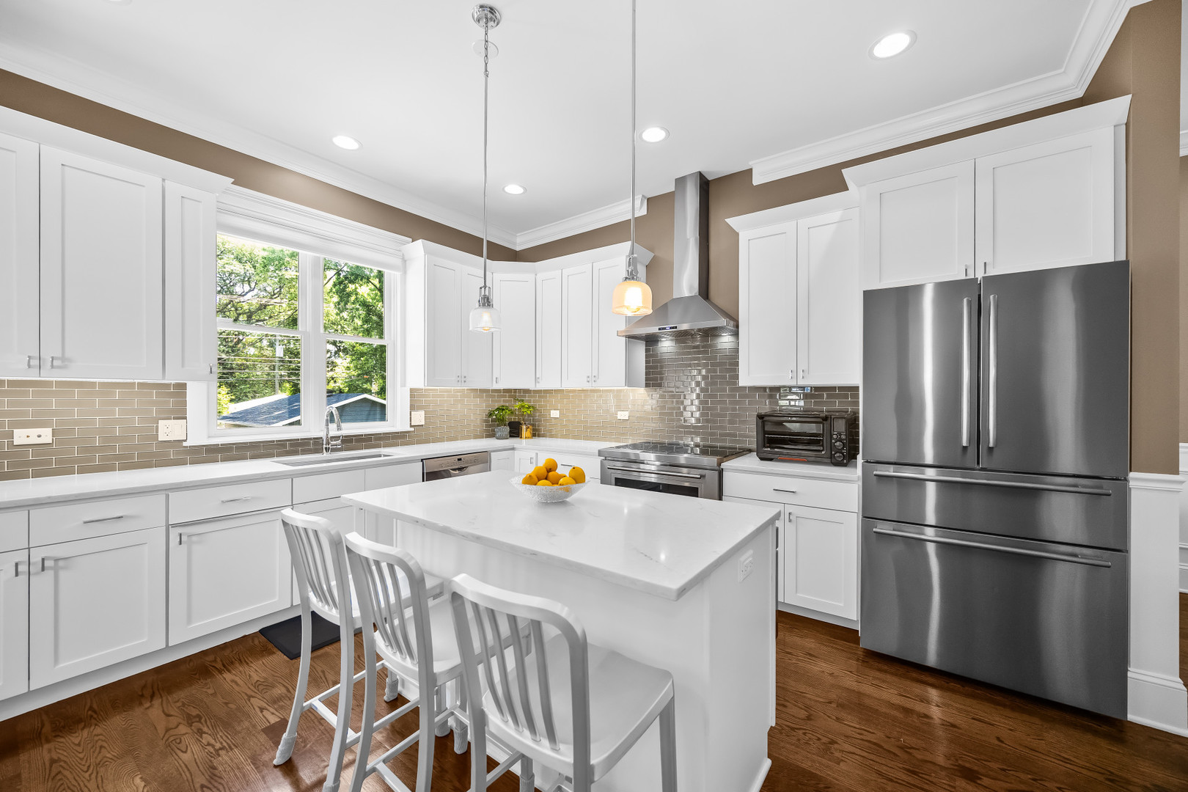
Originally built in 1884 as a farmhouse, this beautifully renovated home blends timeless character with the comforts of modern luxury. Soaring 9-10' ceilings, rich hardwood floors, custom millwork, and oversized windows fill the home with warmth and natural light. You enter the home through an elegant living room featuring a gas fireplace with a White Macaubas quartzite hearth and custom built-ins. It flows naturally into the comfortable family room and the spacious dining room, a layout that is ideal for everyday living and entertaining. The chef's kitchen is equipped with premium Thermador and Wolf appliances, quartz countertops, and a spacious island. A functional mudroom leads to the deck and fully fenced backyard. You'll enjoy the gas line for grilling, the Rainbow playset, and the spacious two-car garage. Upstairs, the luxurious primary suite offers two walk-in closets and a spa-inspired bath, along with two additional spacious bedrooms, an updated hall bath, and a convenient second-floor laundry room. The bright ground-level lower level-with 9-foot ceilings and oversized windows-provides exceptional flexible living space, including a recreation/media room, home gym, fourth bedroom, and full bath, making it ideal for guests, a home office, or multigenerational living. Thoughtful upgrades include Lutron Caseta smart lighting, Hunter Douglas motorized shades, a Culligan water filtration system, dual-zone HVAC, a Trex front porch, a newer garage, a replaced PVC sewer line, and a 75-gallon water heater. Ideally located just minutes from Central Street's shops, restaurants, parks, and the Metra, this truly move-in-ready home offers the rare combination of historic charm, luxury finishes, and modern updates-without the expense or hassle of future renovations.
| yesterday | Listing updated with changes from the MLS® | |
| yesterday | Status changed to Active Under Contract | |
| 2 weeks ago | Listing first seen on site |

Based on information submitted to the MLS GRID as of 2026-07-14 03:59 AM UTC. All data is obtained from various sources and may not have been verified by broker or MLS GRID. Supplied Open House Information is subject to change without notice. All information should be independently reviewed and verified for accuracy. Properties may or may not be listed by the office/agent presenting the information.
Last checked: 2026-07-14 03:59 AM UTC
MRED DMCA Copyright Information Copyright © 2026 Midwest Real Estate Data LLC. All rights reserved.