


2422 Ridgeway AvenueEvanston, IL 60201
Due to the health concerns created by Coronavirus we are offering personal 1-1 online video walkthough tours where possible.
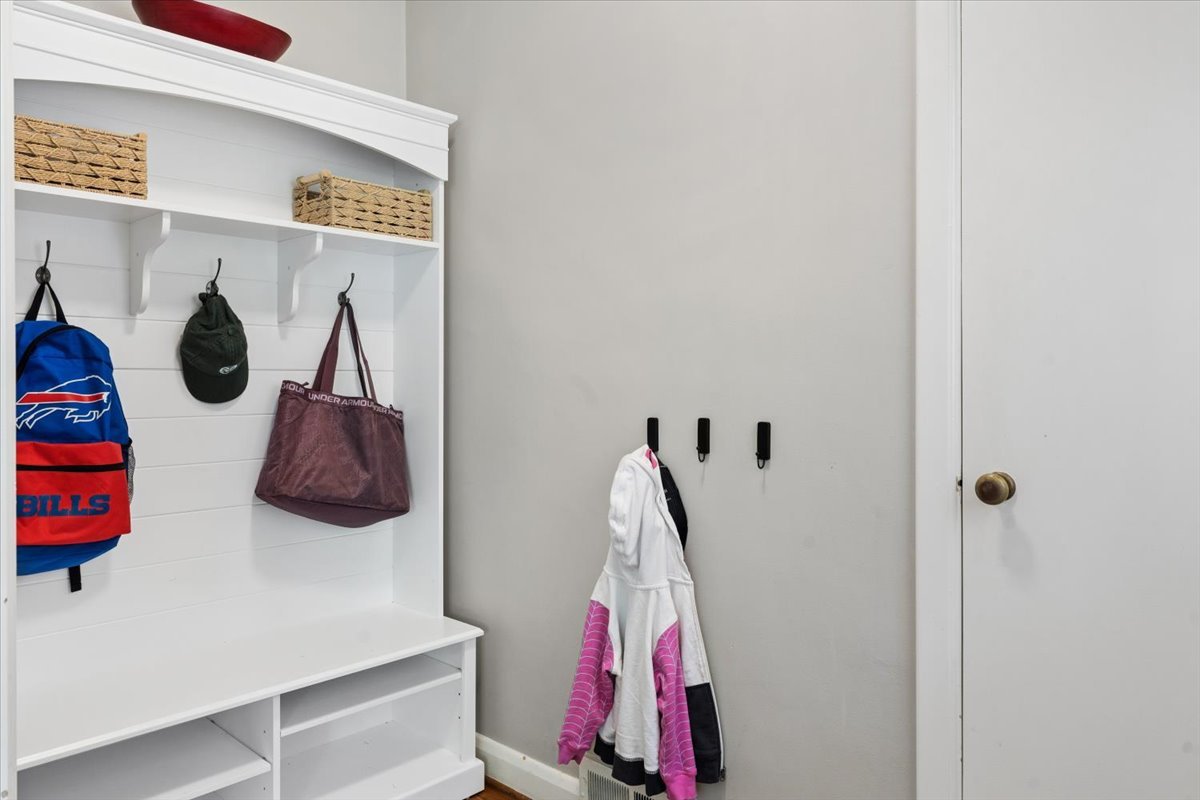
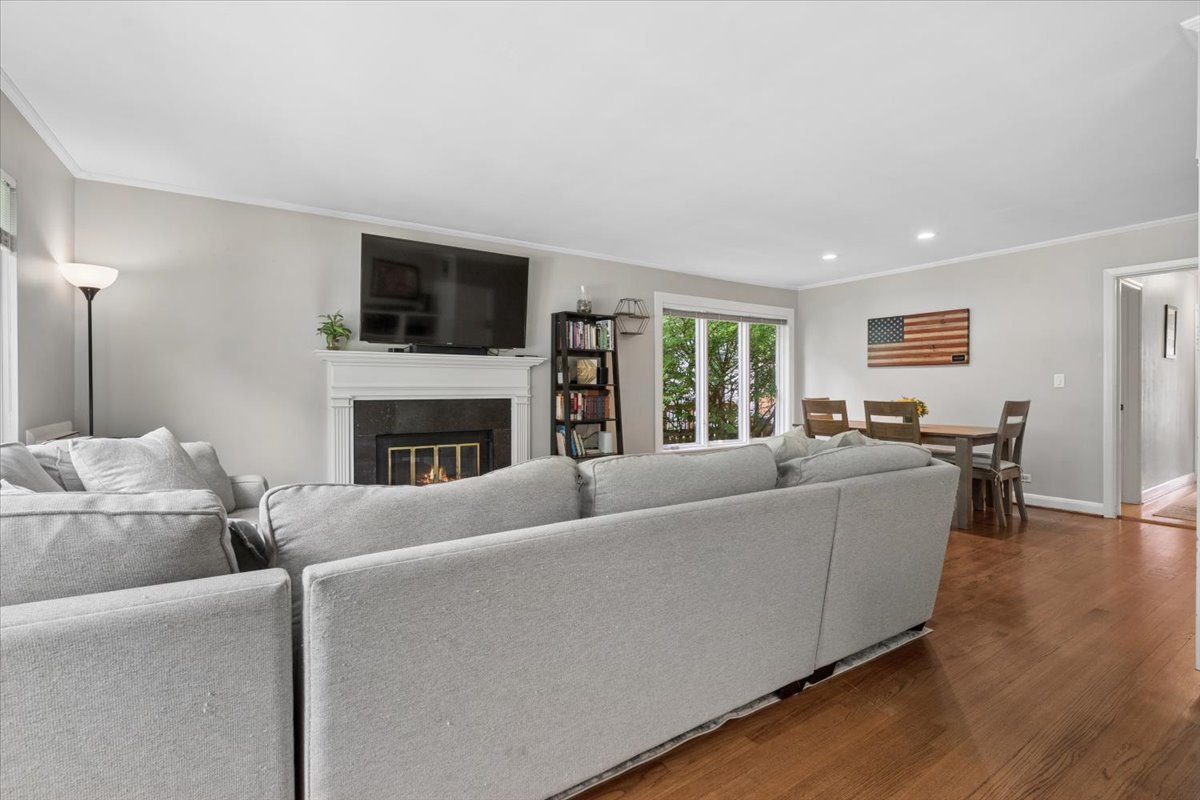
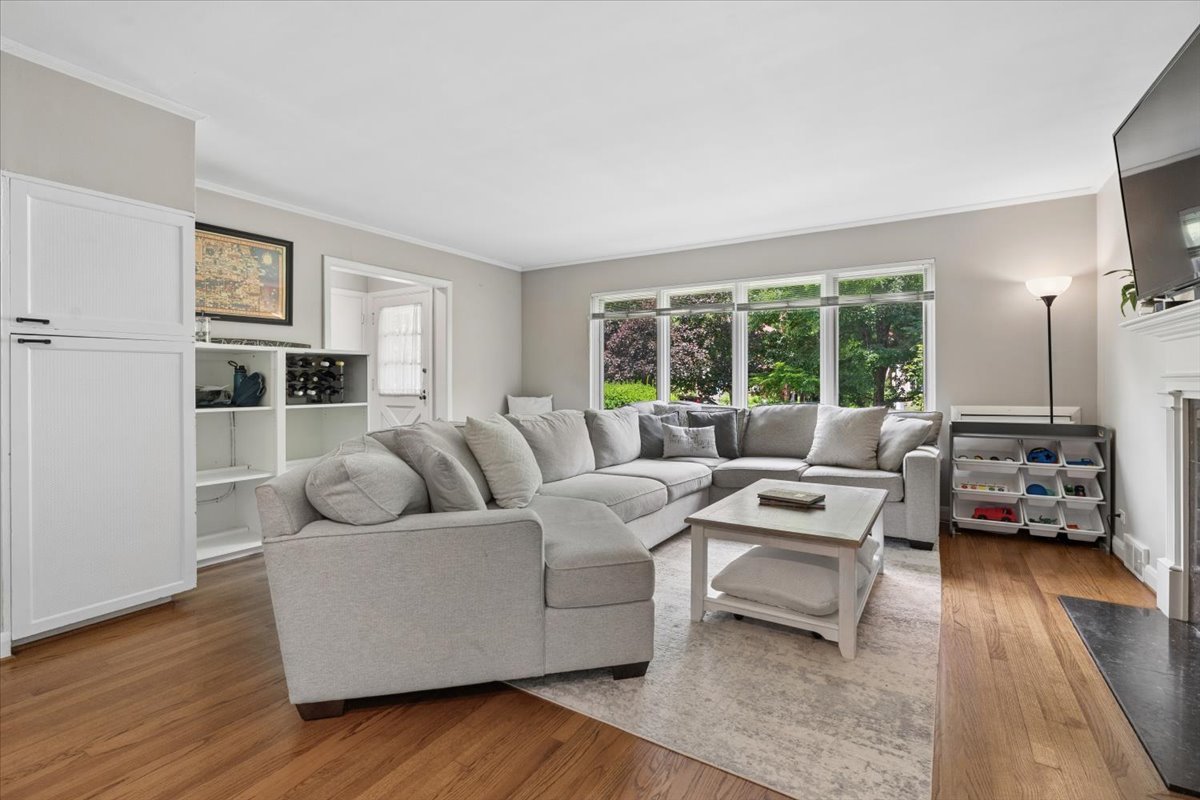
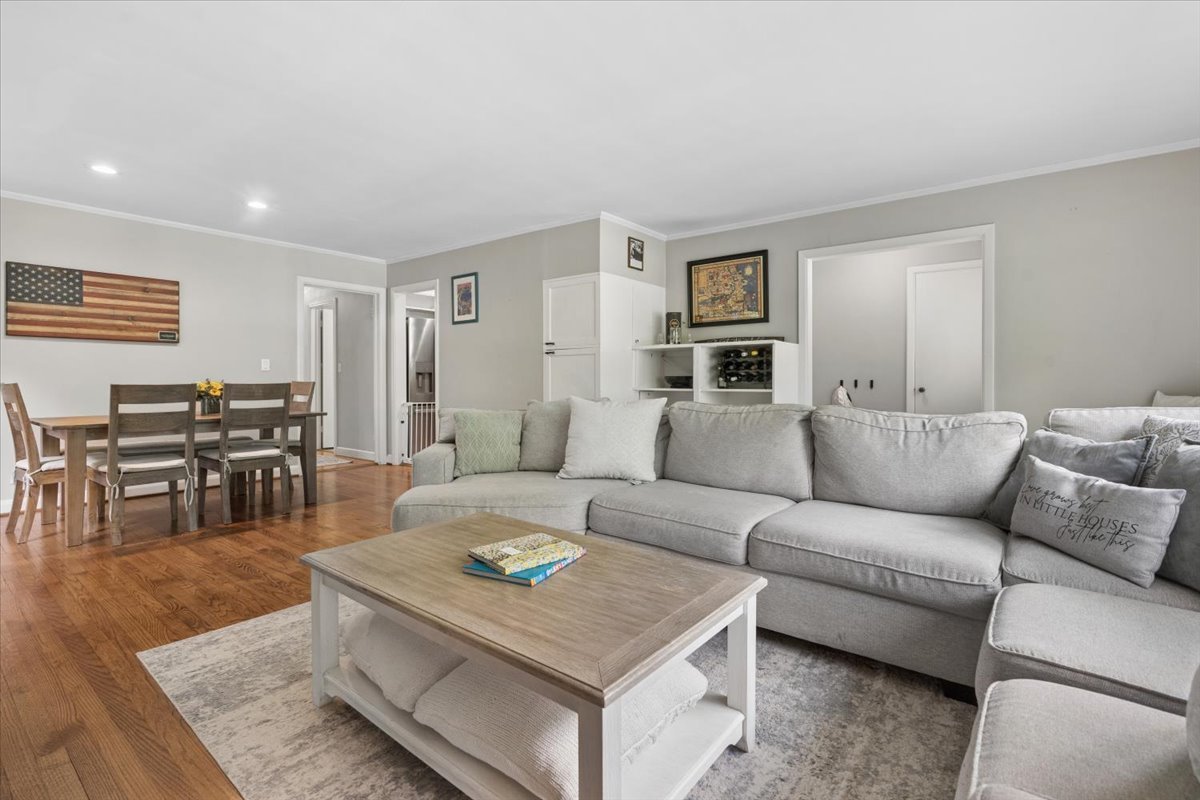
Charming Single-Story Home in a Walk-to-Everything Location. Welcome home to this delightful 3-bedroom, 1-bath ranch in a highly sought-after school district, nestled on picturesque, tree-lined Ridgeway Avenue. This well-maintained home offers the perfect blend of comfort, character, and convenience. Step inside to find a welcoming entry hall with a coat closet, beautiful hardwood floors throughout, and a cozy fireplace that adds warmth and charm to the combined living room/dining room. Additional living space includes a versatile den, while the attic with pull-down stairs and spacious basement provide abundant storage options. Outside, enjoy professionally landscaped grounds, a fenced backyard, and lovely gardens-creating a private outdoor retreat with minimal maintenance required. Whether you're a first-time buyer or looking to downsize, this move-in-ready home is an ideal fit. There's still time to make the most of summer in this charming residence. Located in the heart of Northwest Evanston, just steps from the vibrant Central Street shopping and dining district, you'll love the unbeatable walkability and neighborhood appeal. A wonderful opportunity to enjoy easy living in one of Evanston's most desirable locations.
| a week ago | Listing updated with changes from the MLS® | |
| a week ago | Status changed to Active Under Contract | |
| 4 weeks ago | Listing first seen on site |

Based on information submitted to the MLS GRID as of 2026-07-14 03:59 AM UTC. All data is obtained from various sources and may not have been verified by broker or MLS GRID. Supplied Open House Information is subject to change without notice. All information should be independently reviewed and verified for accuracy. Properties may or may not be listed by the office/agent presenting the information.
Last checked: 2026-07-14 03:59 AM UTC
MRED DMCA Copyright Information Copyright © 2026 Midwest Real Estate Data LLC. All rights reserved.