


2201 Lincolnwood DriveEvanston, IL 60201
Due to the health concerns created by Coronavirus we are offering personal 1-1 online video walkthough tours where possible.
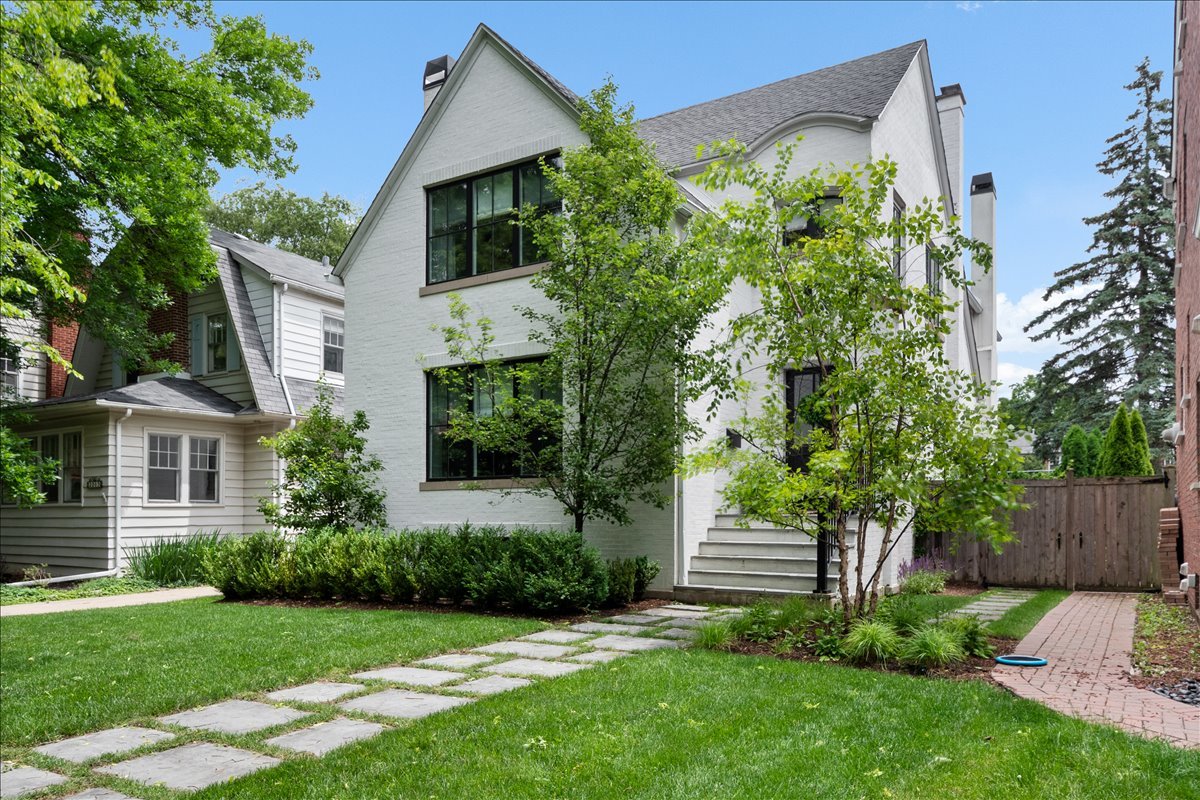
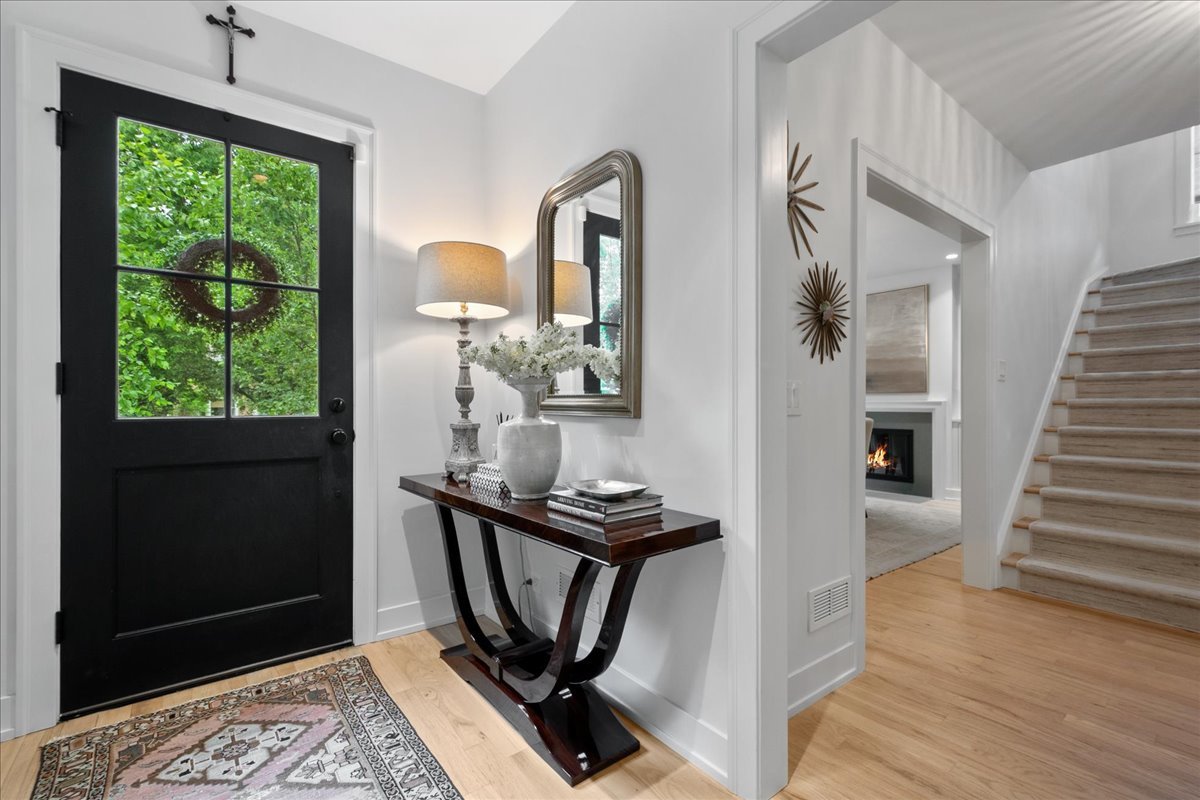
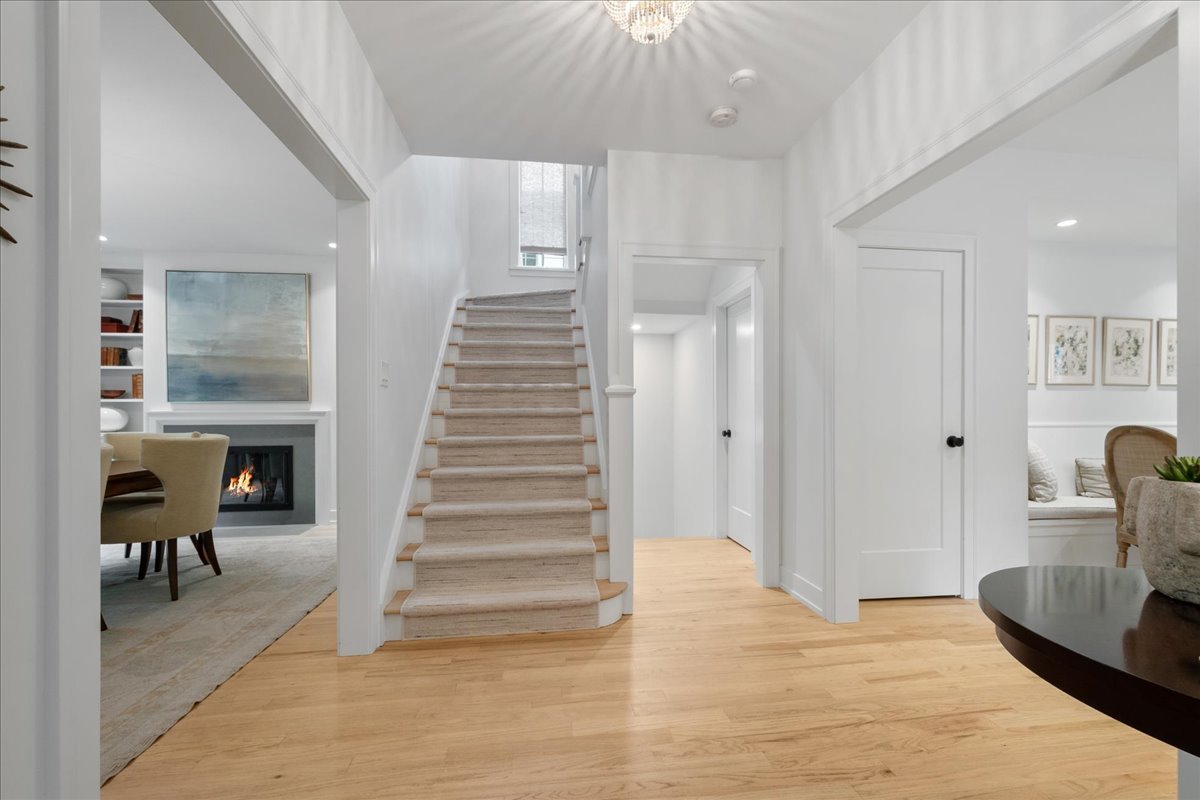
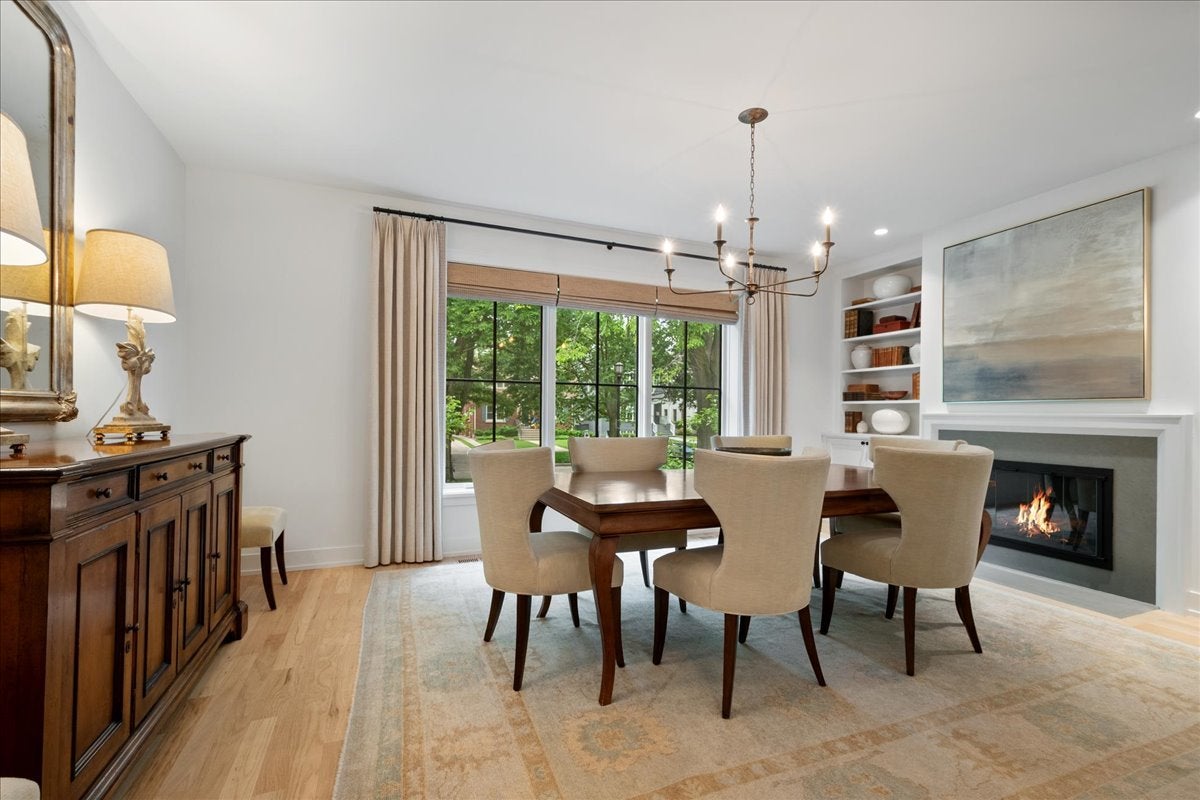
Not one detail was overlooked in this stunning and meticulously maintained 2019 new construction home by True North and GTH Architects. Showcasing timeless white brick, striking black trim, and lush landscaping, this exceptional 5-bedroom, 3.1-bath home blends sophisticated design with everyday functionality across nearly 3,000 square feet of thoughtfully curated living space. Step inside the gracious entryway and discover sun-drenched interiors, hardwood floors throughout, and beautifully appointed spaces designed for modern living. The stunning formal dining room is framed by oversized windows, a fireplace, and custom built-ins, creating the perfect setting for both intimate dinners and larger gatherings. A dedicated first-floor office with built-ins offers an ideal work-from-home retreat. The heart of the home is the expansive open-concept kitchen and family room. The chef's kitchen features built-in appliances, a large island, breakfast nook with custom bench seating, and seamless flow into the inviting family room with fireplace. Entertaining is effortless with the thoughtfully designed dry bar complete with wine refrigerator, custom cabinetry, and additional appliances. A mudroom with custom built-ins and powder room complete the main level. Upstairs, the original staircase leads to four spacious bedrooms, a full hall bath, and a convenient second-floor laundry room with utility sink. The serene primary suite features vaulted ceilings, a walk-in closet with custom organization system, and a luxurious spa-like bath with heated radiant floors, dual vanities, and an oversized marble shower. The finished, dug-out basement offers incredible flexibility with abundant natural light, a generous recreation space perfect for movie nights, game days, teen hangouts, or playtime, plus an additional bedroom and full bath. Outside, your private backyard oasis awaits. The beautiful bluestone patio provides ample room for entertaining and relaxing around the firepit, creating the perfect backdrop for summer evenings and year-round gatherings. This turnkey home offers the rare combination of exceptional craftsmanship, thoughtful design, and everyday comfort. This is more than a house-it's the perfect place to call home.
| 21 hours ago | Listing updated with changes from the MLS® | |
| yesterday | Status changed to Pending | |
| a month ago | Listing first seen on site |

Based on information submitted to the MLS GRID as of 2026-07-15 06:03 AM UTC. All data is obtained from various sources and may not have been verified by broker or MLS GRID. Supplied Open House Information is subject to change without notice. All information should be independently reviewed and verified for accuracy. Properties may or may not be listed by the office/agent presenting the information.
Last checked: 2026-07-15 06:03 AM UTC
MRED DMCA Copyright Information Copyright © 2026 Midwest Real Estate Data LLC. All rights reserved.
Did you know? You can invite friends and family to your search. They can join your search, rate and discuss listings with you.