Save
Ask
Tour
Hide
Share
$599,000
New Listing

1508 Hinman Avenue 4C
Evanston, IL 60201

For Sale|Stock Cooperative|Active
3
Beds
2
Total Baths
2
Full Baths
1,879
SqFt
$319
/SqFt
1950
Built
County:
Cook
Listing Courtesy of MRED as distributed by MLS Grid of Compass

Due to the health concerns created by Coronavirus we are offering personal 1-1 online video walkthough tours where possible.

1508 Hinman Avenue 4C1508 Hinman Avenue 4C1508 Hinman Avenue 4C1508 Hinman Avenue 4C
Save
Ask
Tour
Hide
Share

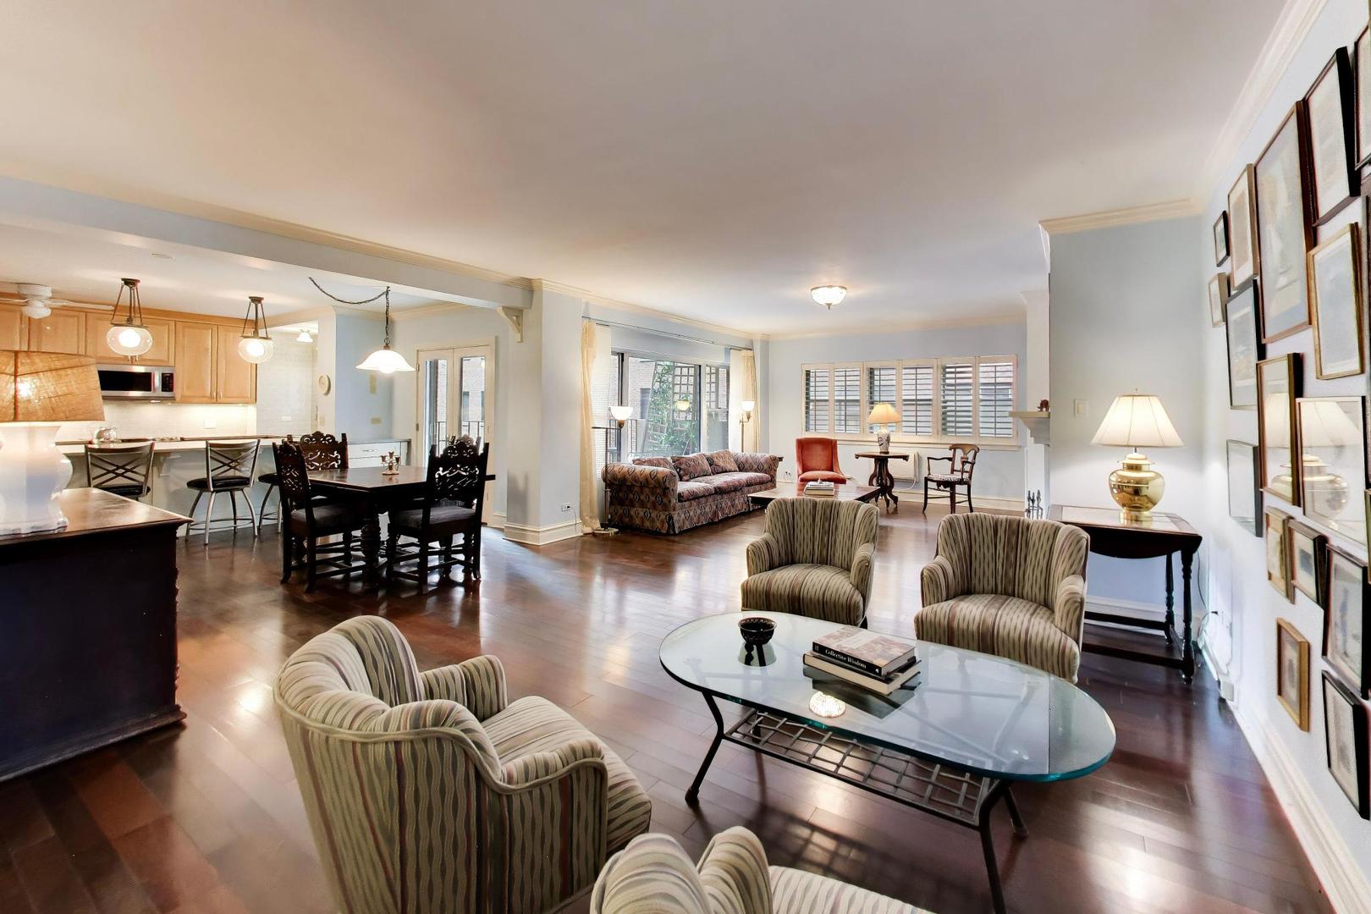
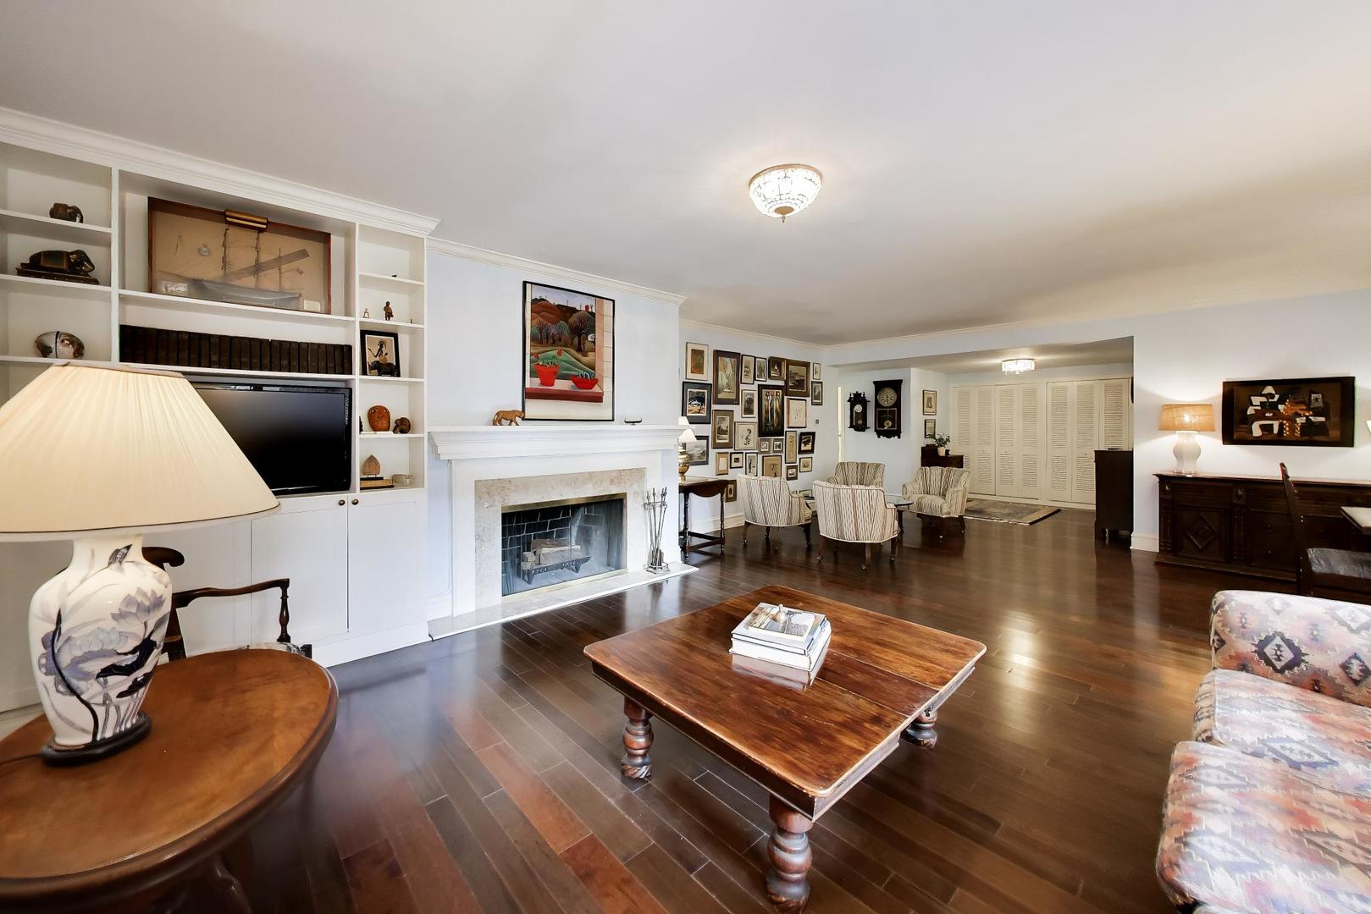
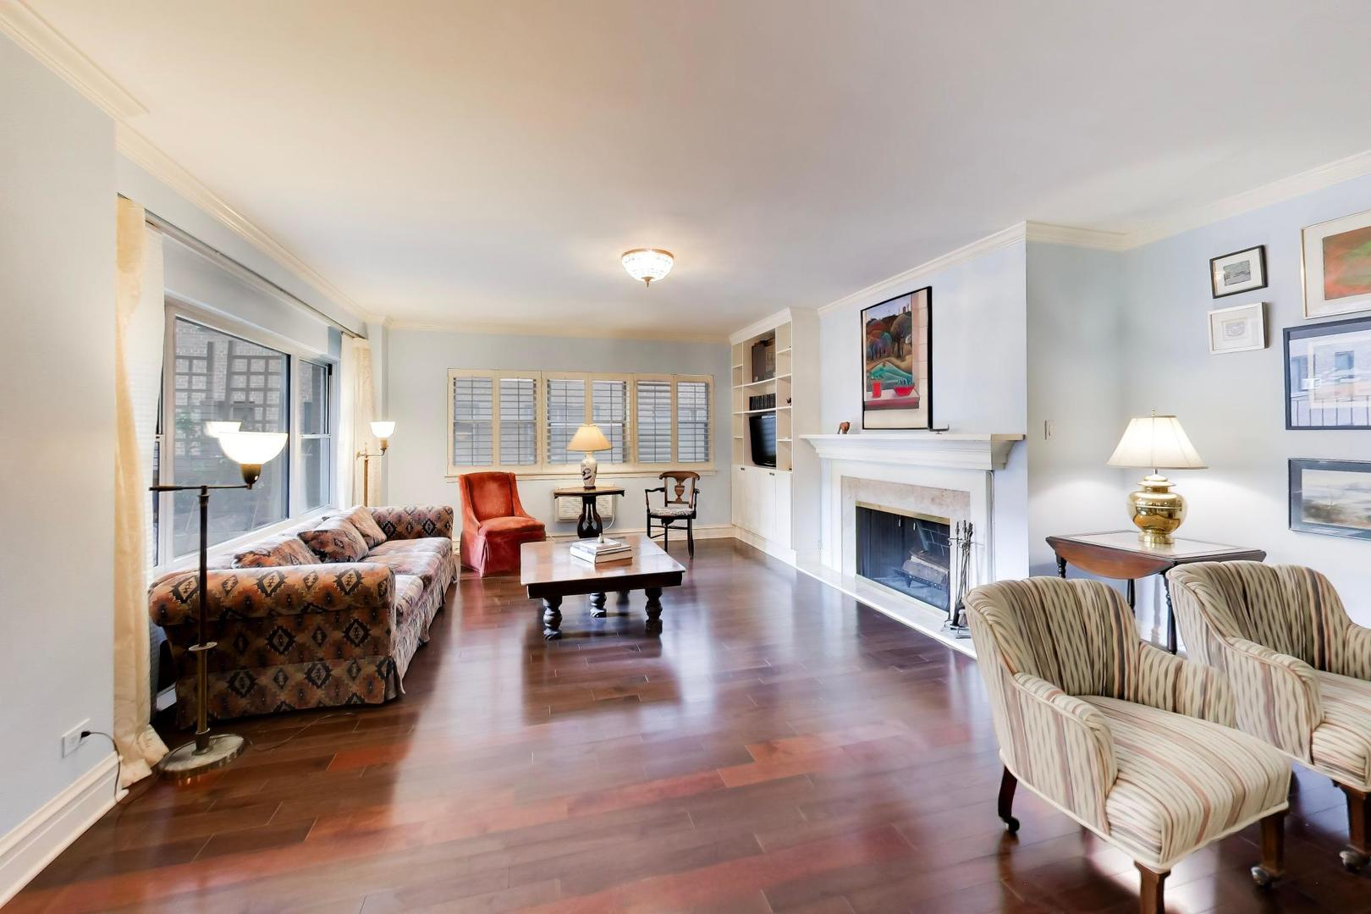
With nearly 1,900 square feet of beautifully updated living space, this three-bedroom, two-bath co-op at the Evanstonian offers the comfort and feel of a single-family home. A welcoming foyer with a wall of closets opens to an expansive living and dining area centered around a thoughtfully designed kitchen. The kitchen features a peninsula with bar seating, Silestone countertops, a modern buffet with illuminated glass-front upper cabinets, floor-to-ceiling pantry storage, and stylish pendant lighting. The spacious dining area easily accommodates a table for six and opens through French doors to a newly refurbished private balcony with eastern views. The oversized living room, filled with natural light from its southern and eastern exposures, showcases a fireplace with a custom mantel and built-in shelving, plus an additional sitting area perfect for relaxing or entertaining. The home offers three generously sized bedrooms, including a spacious primary suite with a double vanity and walk-in shower. Hardwood floors run throughout, complemented by abundant in-unit storage. Additional highlights include one heated garage parking space and two private storage units. Ideally situated in the heart of Evanston, this exceptional home is just moments from downtown Evanston, Lake Michigan, Northwestern University, Dewey Elementary School, Metra and CTA trains, shopping, dining, and more.

Save
Ask
Tour
Hide
Share
Listing Snapshot
Price 
$599,000
Days On Site 
0 Days
Bedrooms 
3
Inside Area (SqFt) 
1,879 sqft
Total Baths 
2
Full Baths 
2
Partial Baths 
N/A
Lot Size 
N/A
Year Built 
1950
MLS® Number 
12676341
Status 
Active
Property Tax 
N/A
HOA/Condo/Coop Fees 
$2,137 monthly
Sq Ft Source 
Estimated
Friends & Family
Recent Activity
9 hours agoListing updated with changes from the MLS®
9 hours agoListing first seen on site
General Features
Attached Garage 
Yes
Direction Faces 
West
Garage 
Yes
Garage Spaces 
1
Number Of Stories 
8
Parking 
Garage Door OpenerHeated GarageAttachedGarage
Parking Spaces 
1
Property Sub Type 
Stock Cooperative
Sewer 
Public Sewer
SqFt Total 
1879
Water Source 
Public
Interior Features
Appliances 
RangeMicrowaveDishwasherRefrigerator
Basement 
None
Cooling 
Wall Unit(s)
Fireplace 
Yes
Fireplace Features 
Living RoomDecorative
Fireplaces 
1
Heating 
SteamRadiantRadiant Floor
Interior 
Entrance FoyerBuilt-in Features
Laundry Features 
Common Area
Balcony/Porch/Lanai 
Dimensions - 14X10Level - Main
Bedroom 2 
Dimensions - 11X16Level - Main
Bedroom 3 
Dimensions - 10X16Level - Main
Bedroom 4 
Dining Room 
Dimensions - 14X8Level - Main
Family Room 
Foyer 
Dimensions - 10X9Level - Main
Kitchen 
Dimensions - 15X10Level - MainDescription - Eating Area-Breakfast Bar
Laundry 
Living Room 
Dimensions - 14X15Level - Main
Master Bedroom 
Dimensions - 14X16Level - Main
Sitting Room 
Dimensions - 13X18Level - Main
Save
Ask
Tour
Hide
Share
Exterior Features
Construction Details 
Brick
Exterior 
Balcony
Community Features
Association Amenities 
Storage
Association Dues 
2137
HOA Fee Frequency 
Monthly
MLS Area 
Evanston
School District 
Evanston Twp High School
Township 
Evanston
Schools
School District
Evanston Twp High School
Elementary School
Dewey Elementary School
Middle School
Nichols Middle School
High School
Evanston Twp High School
Listing Courtesy of MRED as distributed by MLS Grid of Compass


Based on information submitted to the MLS GRID as of 2026-07-14 04:04 AM UTC. All data is obtained from various sources and may not have been verified by broker or MLS GRID. Supplied Open House Information is subject to change without notice. All information should be independently reviewed and verified for accuracy. Properties may or may not be listed by the office/agent presenting the information.
Last checked: 2026-07-14 04:04 AM UTC
MRED DMCA Copyright Information Copyright © 2026 Midwest Real Estate Data LLC. All rights reserved.

Neighborhood & Commute
Source: Walkscore
Save
Ask
Tour
Hide
Share