


3055 Park PlaceEvanston, IL 60201
Due to the health concerns created by Coronavirus we are offering personal 1-1 online video walkthough tours where possible.
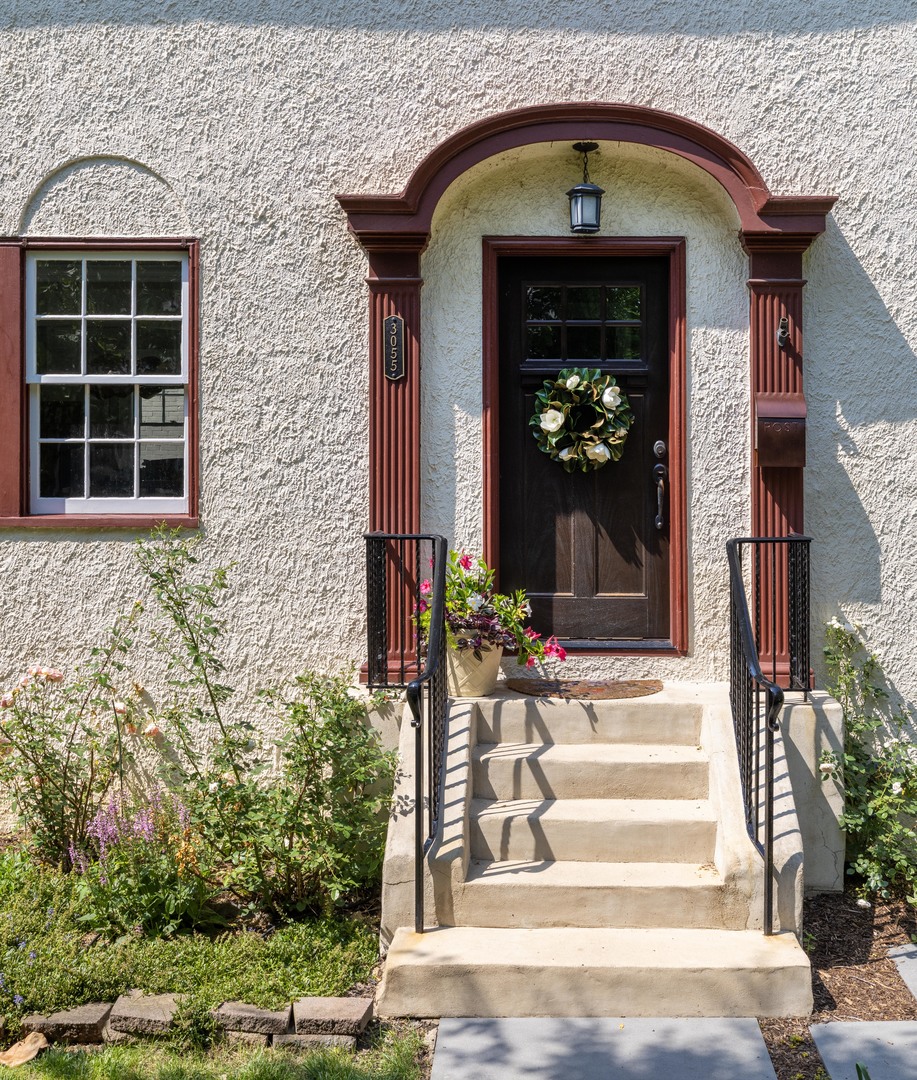
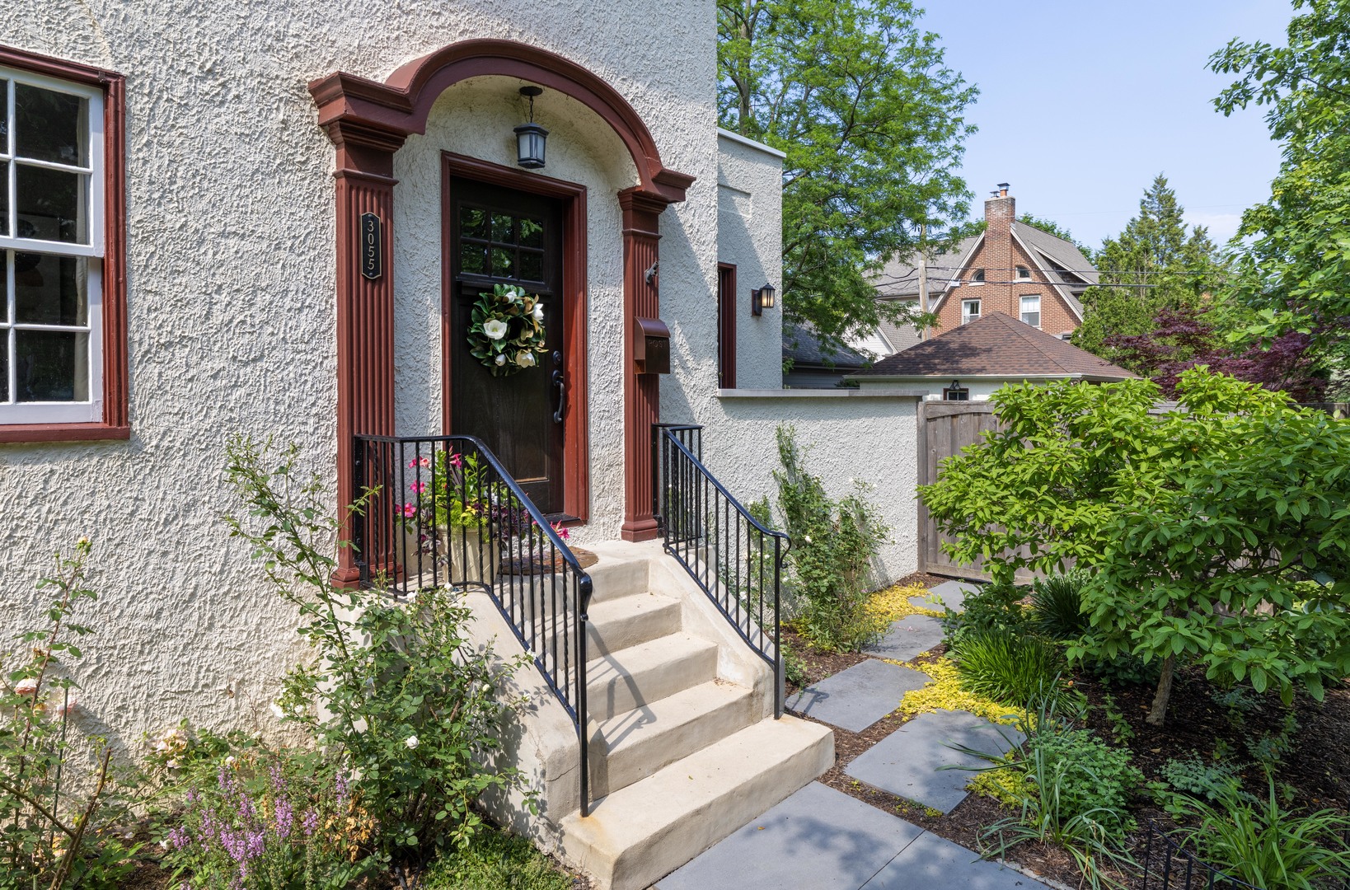
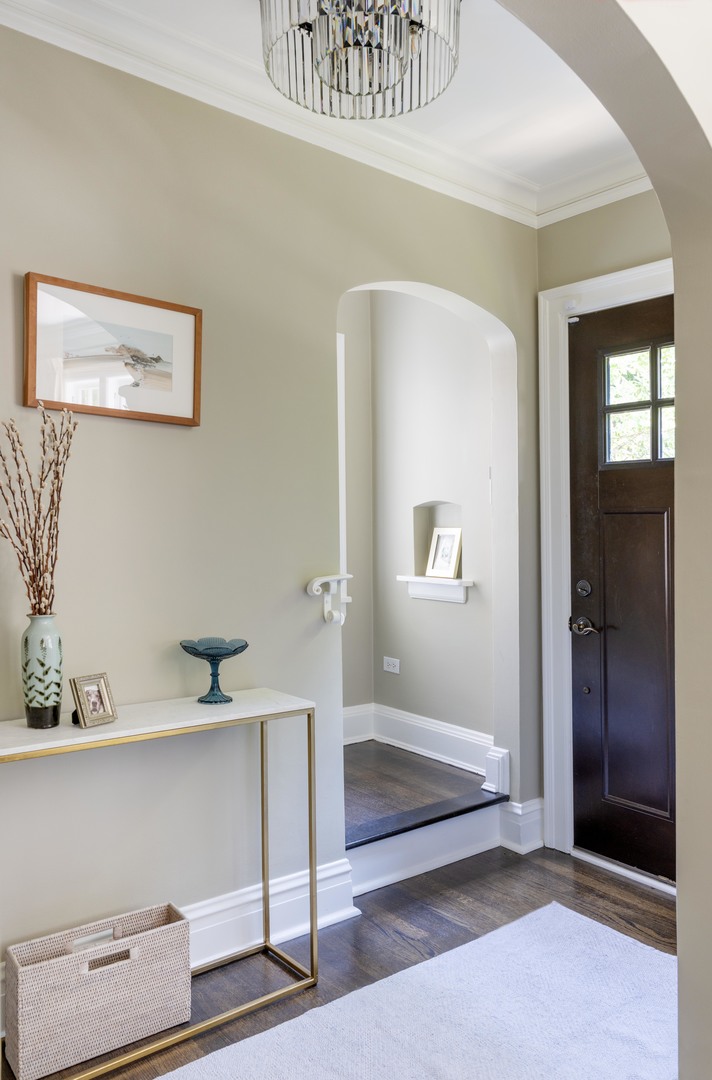
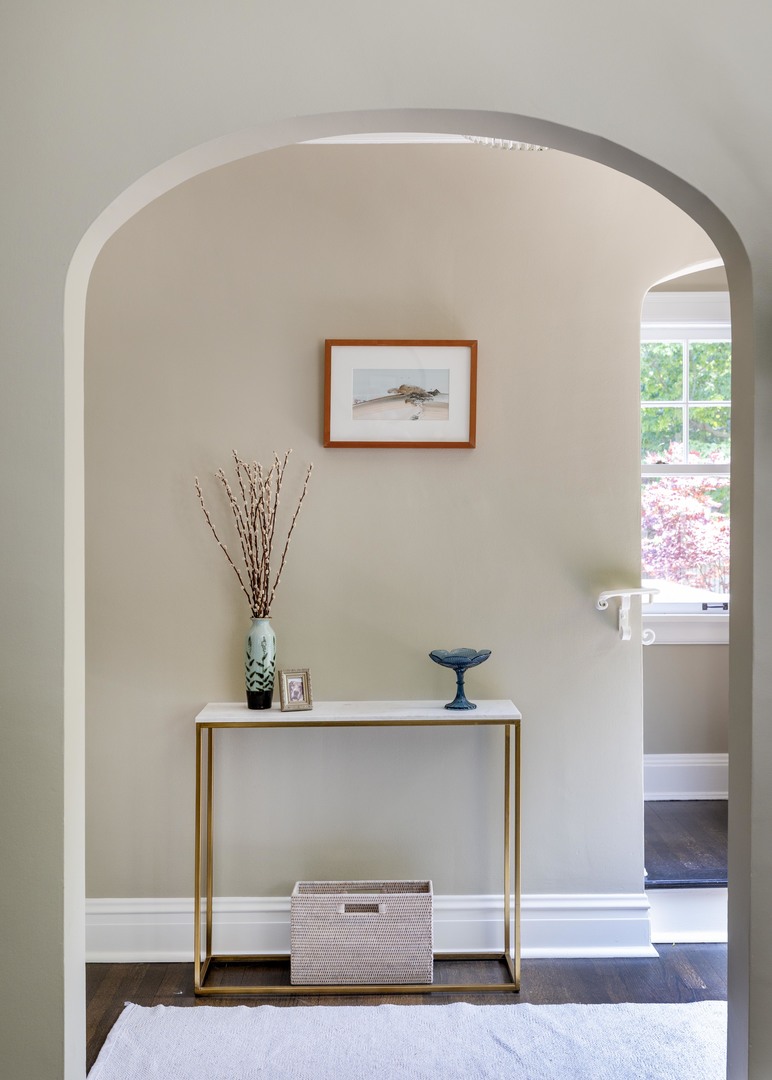
Beautifully Renovated and Expanded Georgian with a Sophisticated Modern Art Deco Flair in Desirable Northwest Evanston This thoughtfully renovated and expanded Georgian seamlessly blends timeless architectural charm with modern luxury and contemporary design. Rich hardwood floors run throughout the home, while the inviting living room showcases a fireplace and elegant architectural details that create a warm and welcoming atmosphere. A sun-drenched first-floor den or home office is surrounded by walls of windows, providing the perfect space for work, relaxation, or creative pursuits. The formal dining room is ideal for entertaining and flows effortlessly into the stunning, newly redesigned kitchen. Completed in 2024, the chef's kitchen features premium Thermador appliances, including an induction range, oven, refrigerator, microwave, and dishwasher. The bright breakfast area overlooks the backyard and offers custom built-ins, abundant natural light, and lovely garden views. A newly added mudroom and stylish powder room provide convenience for everyday living. Upstairs, you'll find three spacious bedrooms and a beautifully renovated full bath (2024) featuring a separate soaking tub and walk-in shower with sleek, modern finishes. The finished lower level offers exceptional flexibility with a large family room, a bright fourth bedroom with egress, a full bathroom, and additional space ideal for a home office, gym, hobby room, or extra storage. Significant improvements include a new roof (2020), replacement windows (2018-2024), and updated electrical service (2024), providing peace of mind for years to come. Situated in one of Northwest Evanston's most sought-after neighborhoods, this vibrant community is known for its friendly atmosphere, neighborhood gatherings, nearby parks, and easy access to downtown, schools, shopping, dining, and public transportation. This is a rare opportunity to own a beautifully updated home that combines impeccable style, modern amenities, and an exceptional location.
| 5 days ago | Listing updated with changes from the MLS® | |
| 5 days ago | Status changed to Pending | |
| a month ago | Listing first seen on site |

Based on information submitted to the MLS GRID as of 2026-07-14 03:59 AM UTC. All data is obtained from various sources and may not have been verified by broker or MLS GRID. Supplied Open House Information is subject to change without notice. All information should be independently reviewed and verified for accuracy. Properties may or may not be listed by the office/agent presenting the information.
Last checked: 2026-07-14 03:59 AM UTC
MRED DMCA Copyright Information Copyright © 2026 Midwest Real Estate Data LLC. All rights reserved.