


1428 W Olive Avenue 2Chicago, IL 60660
Due to the health concerns created by Coronavirus we are offering personal 1-1 online video walkthough tours where possible.
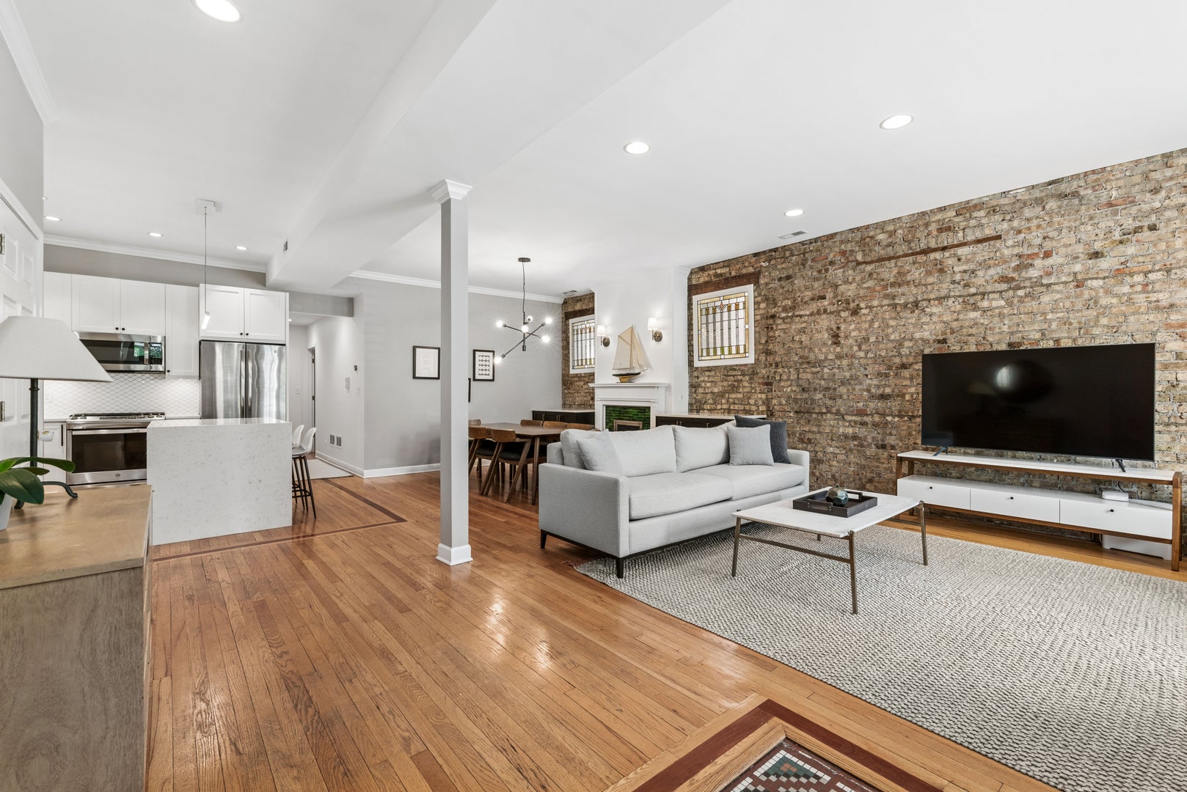
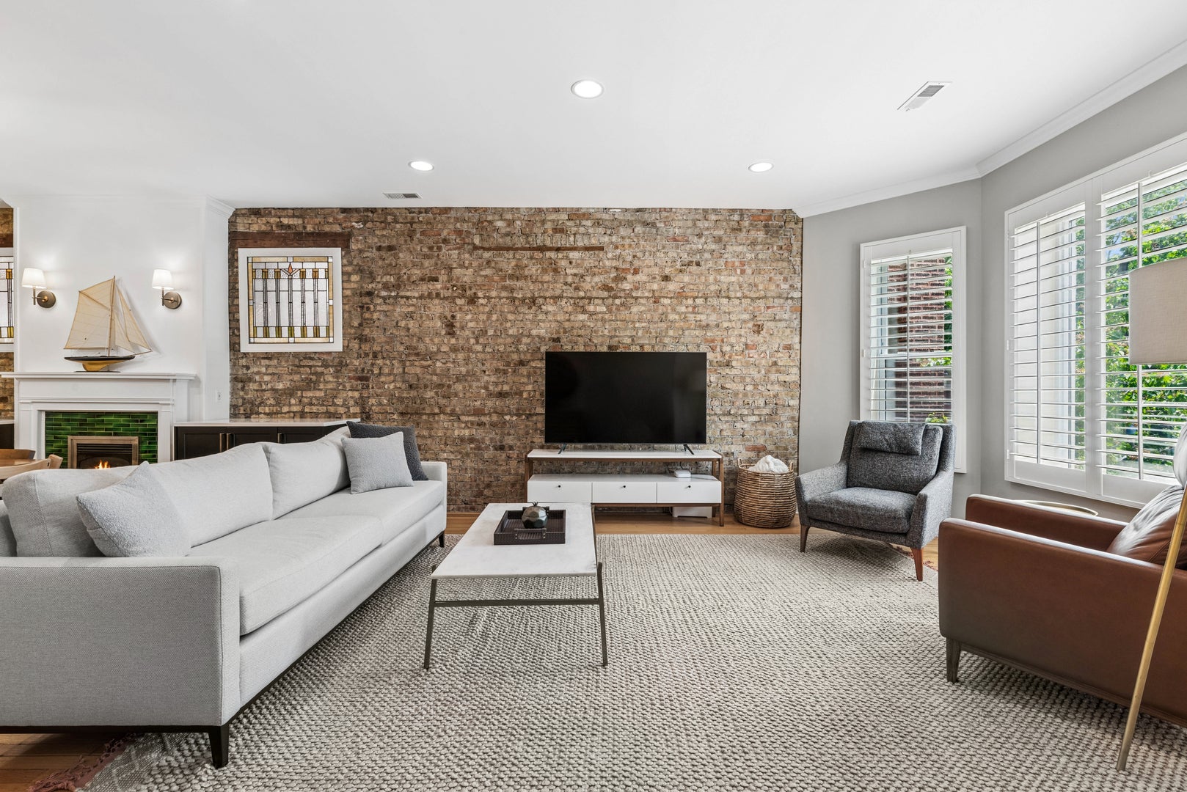
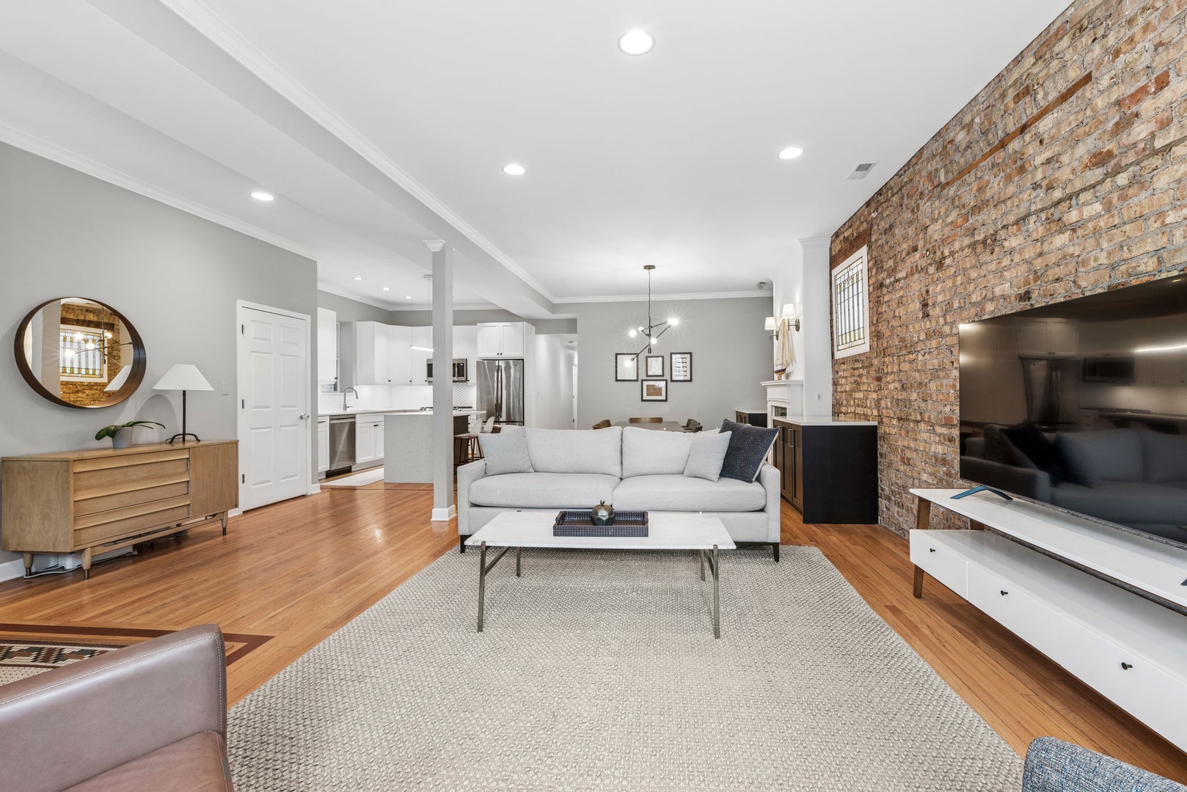
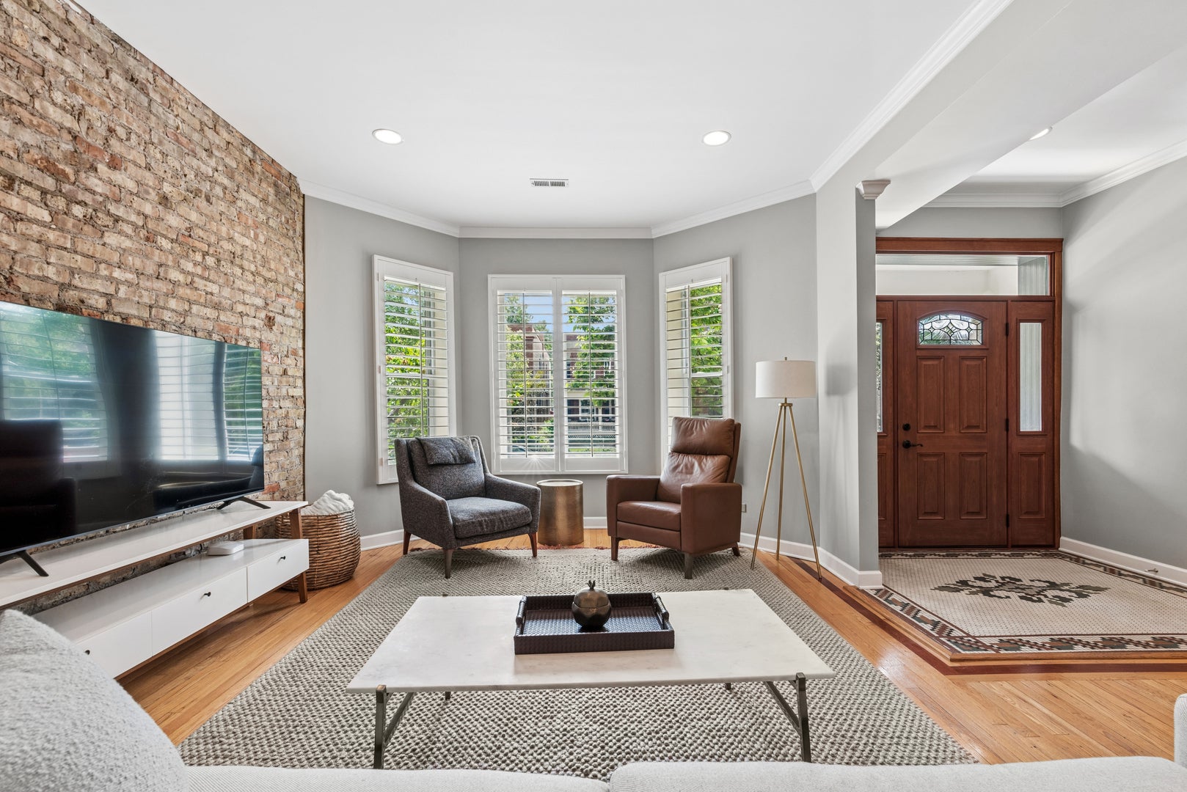
MULTIPLE OFFERS RECEIVED. HIGHEST AND BEST OFFERS DUE BY MONDAY JUNE 22ND AT 7PM. PLEASE NO ESCALATION CLAUSES OR HOME SALE CONTINGENCIES & GOOD LUCK! Looking for the fun and convenience of city living but want a space that lives like a true home? Look no further - 1428 W Olive #2 has perfect blend of vintage charm and modern luxury on one of Andersonville's most beautiful and peaceful residential streets with all the spaces you'd enjoy in a single family home. This sun-drenched, completely renovated 3-bedroom, 2-bathroom + office/den/second living space home offers an open-concept layout today's buyers crave, but with the timeless character only vintage Chicago buildings can offer. The heart of the home is a stunningly updated kitchen (2020) that flows seamlessly into extra wide, expansive living and dining spaces, making entertaining effortless. Vintage hardwood floors run throughout, while beautifully remodeled bathrooms (2020 & 2021), custom-built closet systems, dedicated office space, and abundant natural light create a home that is as functional as it is stylish. Original stained-glass windows and a charming fireplace provide warmth and character rarely found in such a thoughtfully updated residence. Enjoy morning coffee or summer dinners & wine from your wine fridge (2023) on the covered rear deck, plus the convenience of a private garage parking space complete with an EV charger (2025), dedicated storage, and a well-maintained building featuring a new roof (2023). Located just steps from Andersonville's beloved Clark Street corridor, you'll find neighborhood favorites like Hopleaf, Big Jones, & Bar Roma, along with boutique shopping at Andersonville Galleria, Foursided Card + Gift - Andersonville, Milk Handmade, and Five Elements Home. Andersonville is known as Chicago's "shop local" capital, filled with independent restaurants, cafes, bookstores, and galleries to explore. Spend your weekends strolling the Andersonville Farmers Market, attending the neighborhood's iconic Midsommarfest, enjoying Taste of Andersonville, Wine Walks, Arts Weekend, and countless other community events that make this one of Chicago's most vibrant neighborhoods. A rare opportunity to enjoy turnkey living, historic Greystone character, and a true walk-to-everything lifestyle in the heart of Andersonville - and within the coveted Peirce school district on this extra wide 35 foot lot.
| a month ago | Listing updated with changes from the MLS® | |
| a month ago | Status changed to Active Under Contract | |
| 2 months ago | Listing first seen on site |

Based on information submitted to the MLS GRID as of 2026-08-06 10:41 PM UTC. All data is obtained from various sources and may not have been verified by broker or MLS GRID. Supplied Open House Information is subject to change without notice. All information should be independently reviewed and verified for accuracy. Properties may or may not be listed by the office/agent presenting the information.
Last checked: 2026-08-06 10:41 PM UTC
MRED DMCA Copyright Information Copyright © 2026 Midwest Real Estate Data LLC. All rights reserved.
Did you know? You can invite friends and family to your search. They can join your search, rate and discuss listings with you.