Save
Ask
Tour
Hide
Share
$598,000
32 Days On Site

2100 Forestview Road
Evanston, IL 60201

For Sale|Single Family Residence|Active Under Contract
3
Beds
1
Total Bath
1
Full Bath
1,500
SqFt
$399
/SqFt
1926
Built
County:
Cook
Listing Courtesy of MRED as distributed by MLS Grid of Baird & Warner

Due to the health concerns created by Coronavirus we are offering personal 1-1 online video walkthough tours where possible.
2100 Forestview Road2100 Forestview Road2100 Forestview Road2100 Forestview Road
Save
Ask
Tour
Hide
Share

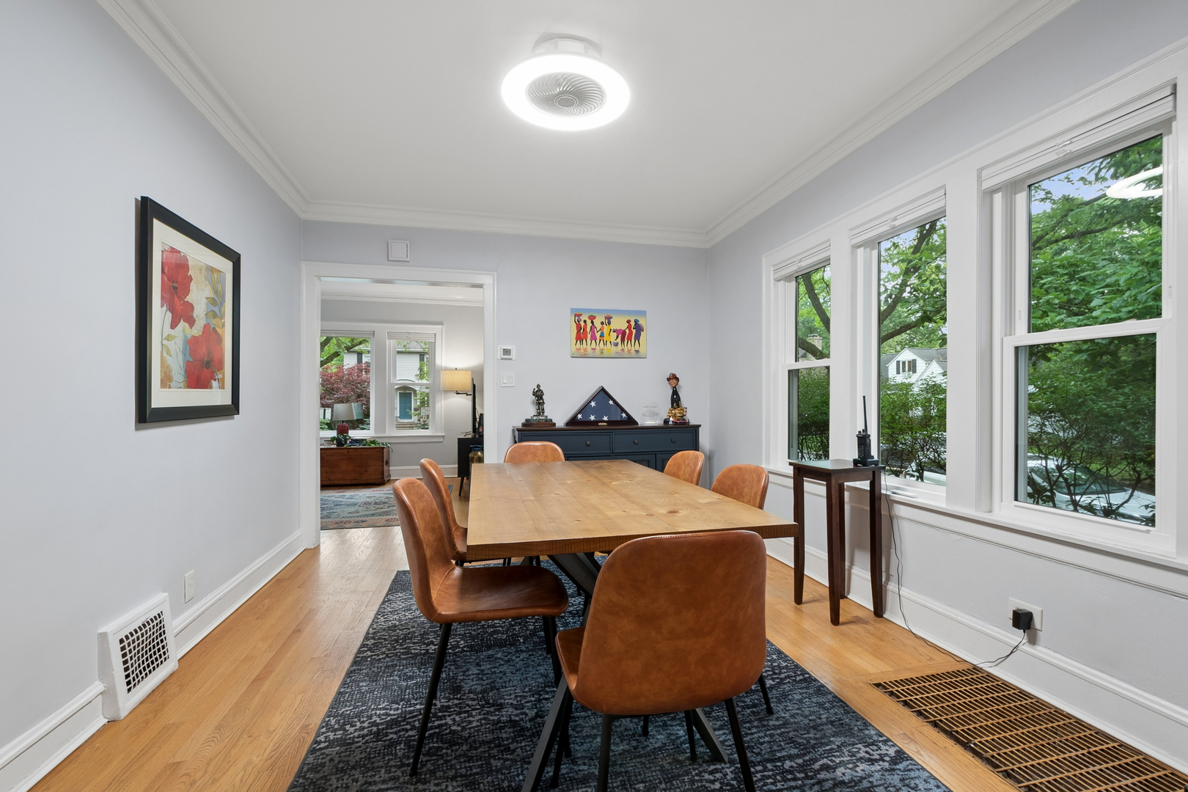
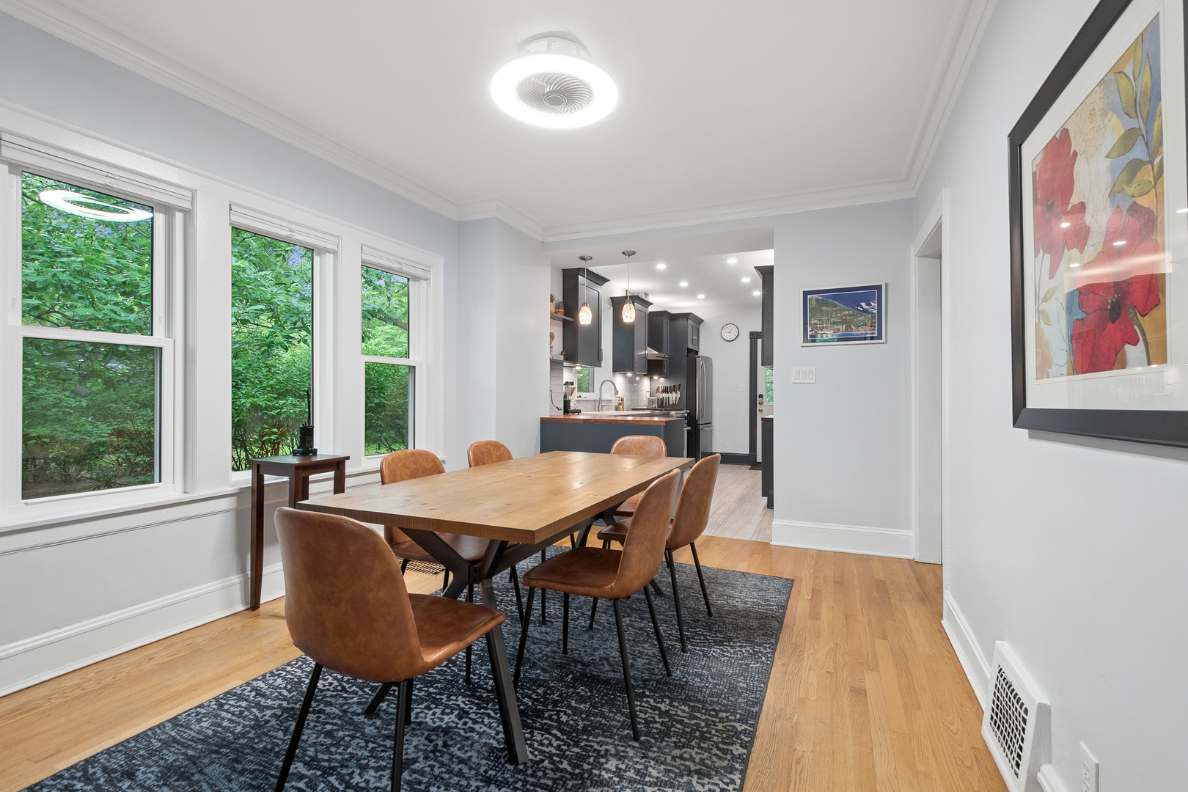
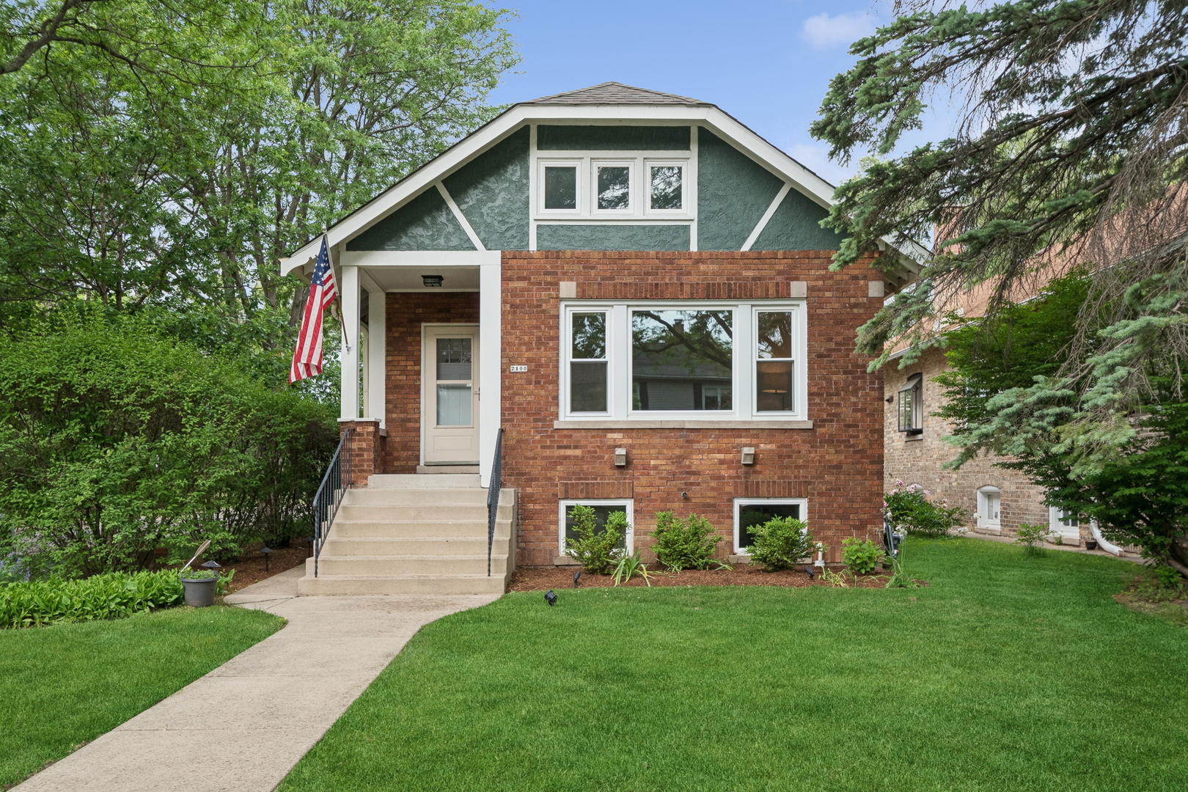
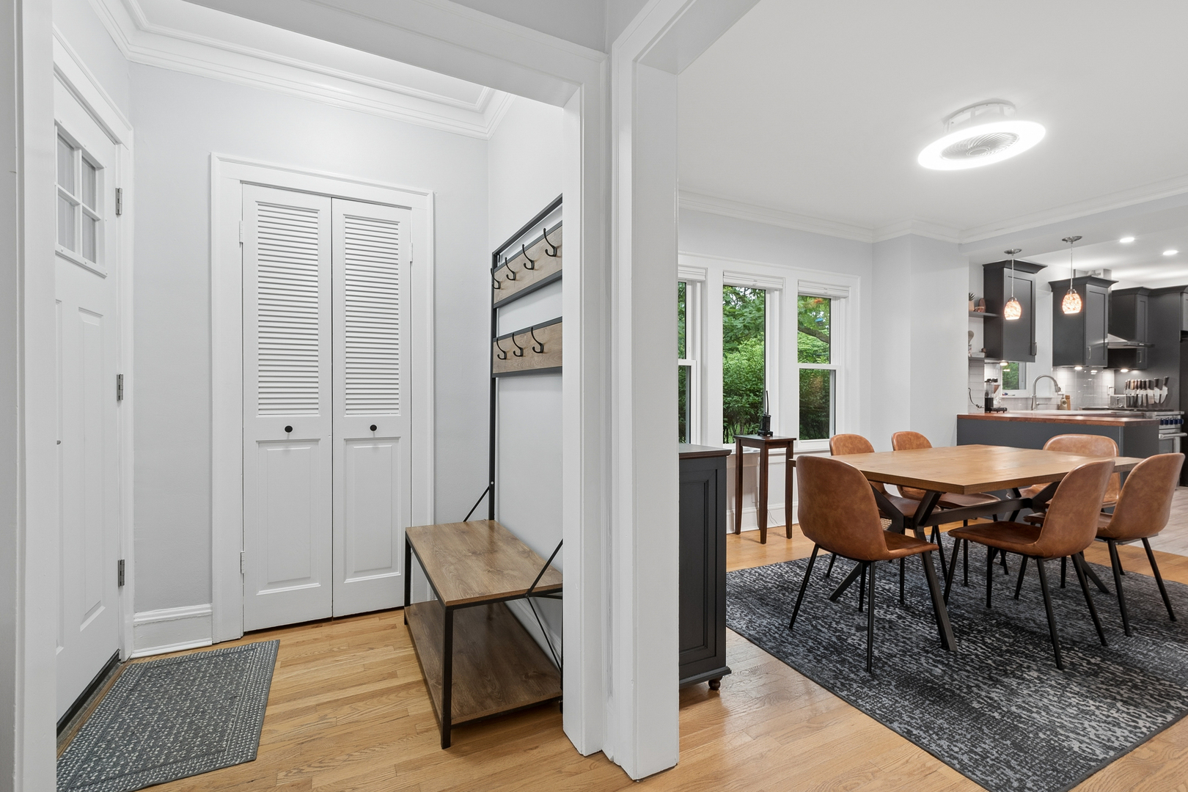
Welcome home to a beautifully updated bungalow in NW Evanston. Inviting entry with bright, sunny rooms, lovely dining room and brand new beautiful kitchen. 2 first floor bedrooms and 2nd floor with bedroom and and family area / office area. Enjoy your coffee on your enclosed porch and step out to your beautifully landscaped yard with a new fence and large brick patio. Walk out semi finished bright basement with TV or workout area with new sauna provides great space for your finishing touches. Separate work area and laundry room. All new windows (2023) in the entire home, new roof in 2019, brand new beautiful kitchen and remodeled bathroom, large brick patio and fence yard for entertaining. New front door and digital locks. Close to Old Orchard Mall, New Ryan Stadium, Central street restaurants and shops, Northwestern University, Endeavor Health Evanston and Skokie Hospitals and Evanston's beautiful beaches. Enjoy summer and all Evanston has to offer.

Save
Ask
Tour
Hide
Share
Listing Snapshot
Price 
$598,000
Days On Site 
32 Days
Bedrooms 
3
Inside Area (SqFt) 
1,500 sqft
Total Baths 
1
Full Baths 
1
Partial Baths 
N/A
Lot Size 
N/A
Year Built 
1926
MLS® Number 
12668973
Status 
Active Under Contract
Property Tax 
$10,651
HOA/Condo/Coop Fees 
N/A
Sq Ft Source 
Estimated
Friends & Family
Recent Activity
4 weeks agoListing updated with changes from the MLS®
4 weeks agoStatus changed to Active Under Contract
a month agoListing first seen on site
General Features
Garage 
Yes
Garage Spaces 
2
Parking 
DetachedGarage
Parking Spaces 
2
Property Sub Type 
Single Family Residence
Sewer 
Public Sewer
Style 
Bungalow
Interior Features
Basement 
UnfinishedFull
Cooling 
Central Air
Heating 
Natural GasForced Air
Bedroom 2 
Dimensions - 10X10Level - Main
Bedroom 3 
Dimensions - 12X20Level - Second
Bedroom 4 
Bonus Room 
Dimensions - 12X28Level - Second
Dining Room 
Dimensions - 14X11Level - Main
Enclosed Porch 
Dimensions - 8X18Level - Main
Family Room 
Kitchen 
Dimensions - 15X8Level - MainDescription - SolidSurfaceCounter,Updated Kitchen
Laundry 
Dimensions - 11X15Level - Basement
Living Room 
Dimensions - 15X11Level - Main
Master Bedroom 
Dimensions - 11X10Level - Main
Save
Ask
Tour
Hide
Share
Exterior Features
Construction Details 
Brick
Patio And Porch 
Porch
Roof 
Asphalt
Community Features
MLS Area 
Evanston
School District 
Evanston Twp High School
Township 
Evanston
Schools
School District
Evanston Twp High School
Elementary School
Lincoln Elementary School
Middle School
Haven Middle School
High School
Evanston Twp High School
Listing Courtesy of MRED as distributed by MLS Grid of Baird & Warner


Based on information submitted to the MLS GRID as of 2026-07-14 03:59 AM UTC. All data is obtained from various sources and may not have been verified by broker or MLS GRID. Supplied Open House Information is subject to change without notice. All information should be independently reviewed and verified for accuracy. Properties may or may not be listed by the office/agent presenting the information.
Last checked: 2026-07-14 03:59 AM UTC
MRED DMCA Copyright Information Copyright © 2026 Midwest Real Estate Data LLC. All rights reserved.

Neighborhood & Commute
Source: Walkscore
Save
Ask
Tour
Hide
Share