


3130 Thayer StreetEvanston, IL 60201
Due to the health concerns created by Coronavirus we are offering personal 1-1 online video walkthough tours where possible.

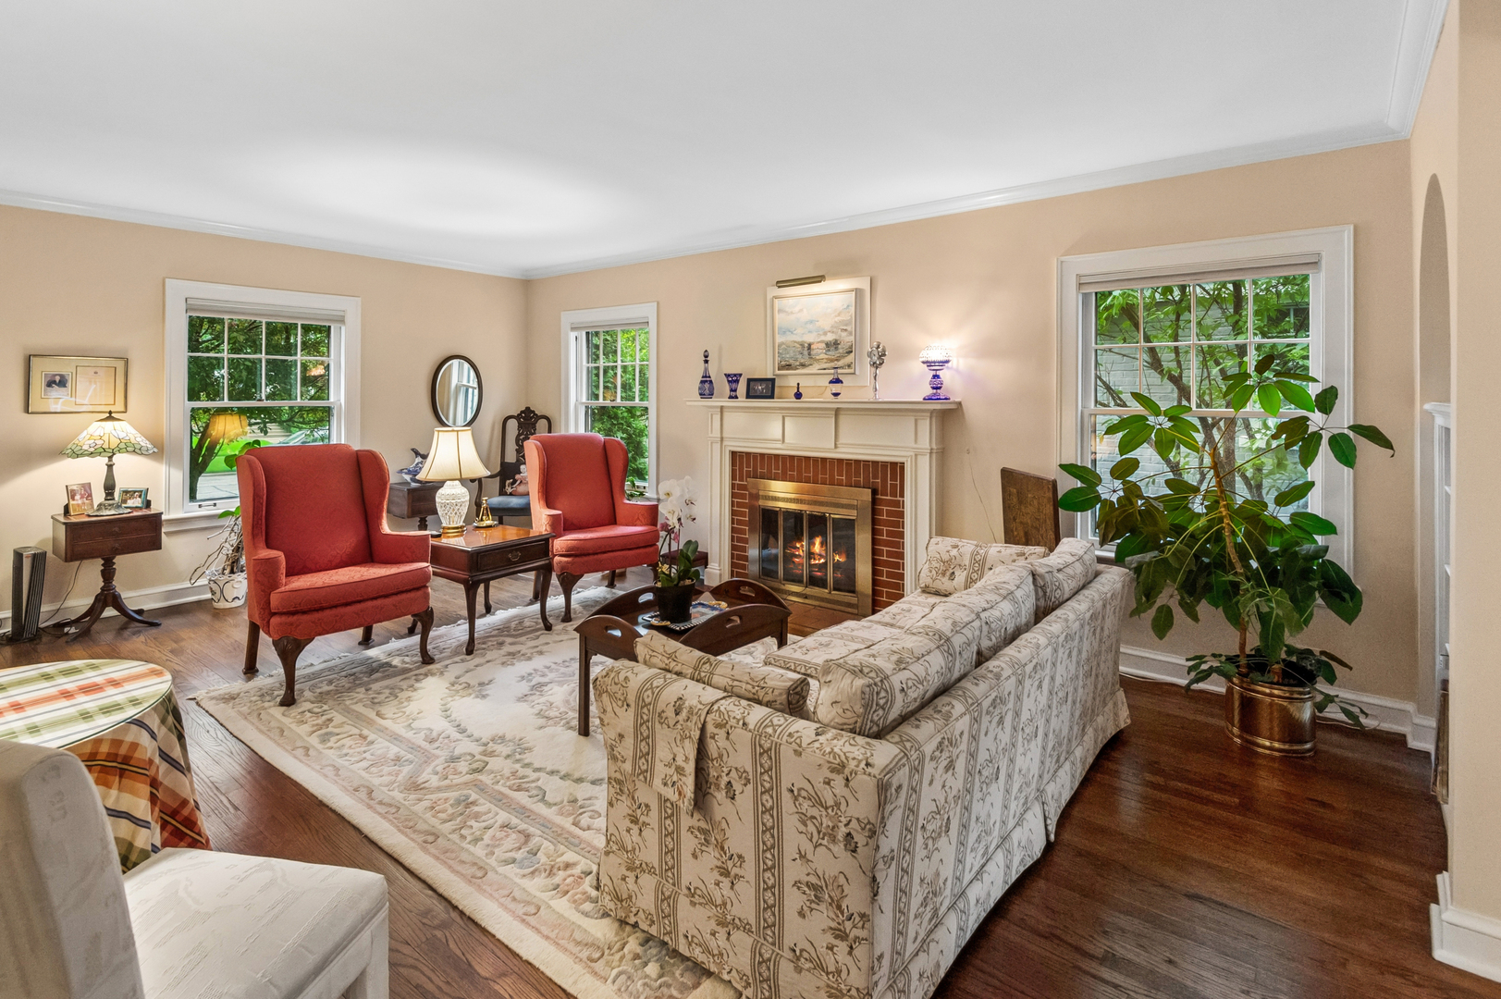
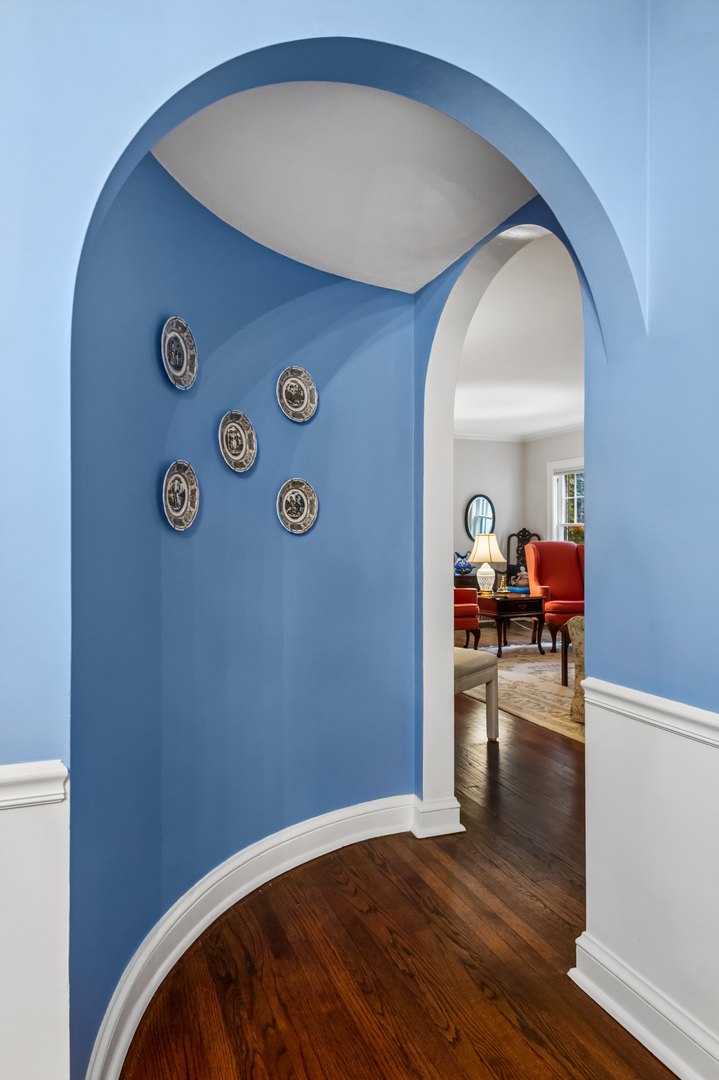
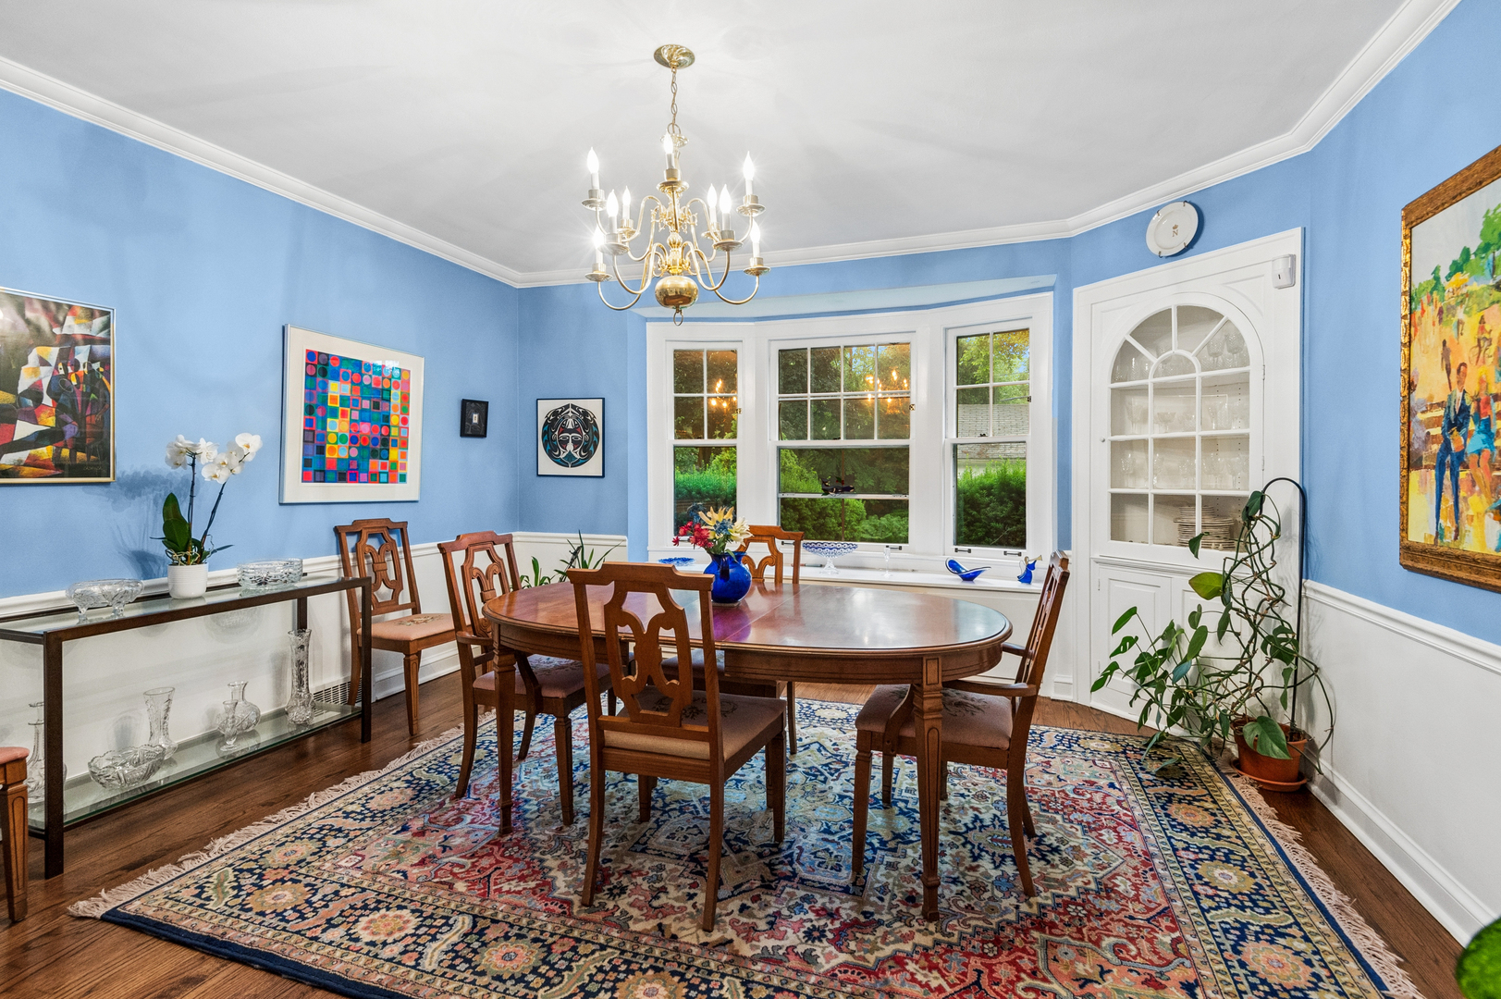
Welcome to this classic 2 story, 4 bedroom colonial in sought after NW Evanston. Set back with a nice parkway and great back yard, this home has beautiful architectural features including arched doorways, bay windows and built-ins, hardwood floors, solid wood doors, original hardware and crisp white moldings and woodwork. The formal entryway welcomes you with a proper coat closet and opens to the gracious living room with a pretty mantel, gas fireplace and lovely arched built-in shelves. The dining room with bay window provides entertaining space for large dinner parties along with the popular circular floor plan that creates nice flow. The sun-filled sunroom/family room has sliding doors to a large deck perfect for summer cookouts and gatherings. Bright white kitchen with navy blue tile accents, ample counter space and cabinetry opens to a quaint breakfast room. Coveted first floor study off the entry could double as a main level bedroom if needed and is adjacent to the powder room. The second floor boasts 4 family size bedrooms including a primary suite with walk-in closet and ensuite bath. The hall bath has a tub and shower. Both baths are authentic vintage tile in impeccable condition. There is a walk up attic for storage or expansion possibilities. Full basement with knotty pine rec room and fireplace and original bar area, utility room and laundry plus a potential office or "Cosco" room. Fenced back yard and 2 car garage. Walk to Central Street, Willard Elementary and Lovelace Park. Easy commute via the Edens Expressway. See additional info for list of improvements and floorplans.
| 2 weeks ago | Listing updated with changes from the MLS® | |
| 2 weeks ago | Status changed to Active Under Contract | |
| 4 weeks ago | Listing first seen on site |

Based on information submitted to the MLS GRID as of 2026-07-14 03:59 AM UTC. All data is obtained from various sources and may not have been verified by broker or MLS GRID. Supplied Open House Information is subject to change without notice. All information should be independently reviewed and verified for accuracy. Properties may or may not be listed by the office/agent presenting the information.
Last checked: 2026-07-14 03:59 AM UTC
MRED DMCA Copyright Information Copyright © 2026 Midwest Real Estate Data LLC. All rights reserved.