Save
Ask
Tour
Hide
Share
$899,000
38 Days On Site

1572 MAPLE Avenue 404
Evanston, IL 60201

For Sale|Condominium|Active Under Contract
3
Beds
3
Total Baths
2
Full Baths
1
Partial Bath
1,737
SqFt
$518
/SqFt
2004
Built
County:
Cook
Listing Courtesy of MRED as distributed by MLS Grid of Jameson Sotheby's International Realty

Due to the health concerns created by Coronavirus we are offering personal 1-1 online video walkthough tours where possible.
1572 MAPLE Avenue 4041572 MAPLE Avenue 4041572 MAPLE Avenue 4041572 MAPLE Avenue 404
Save
Ask
Tour
Hide
Share

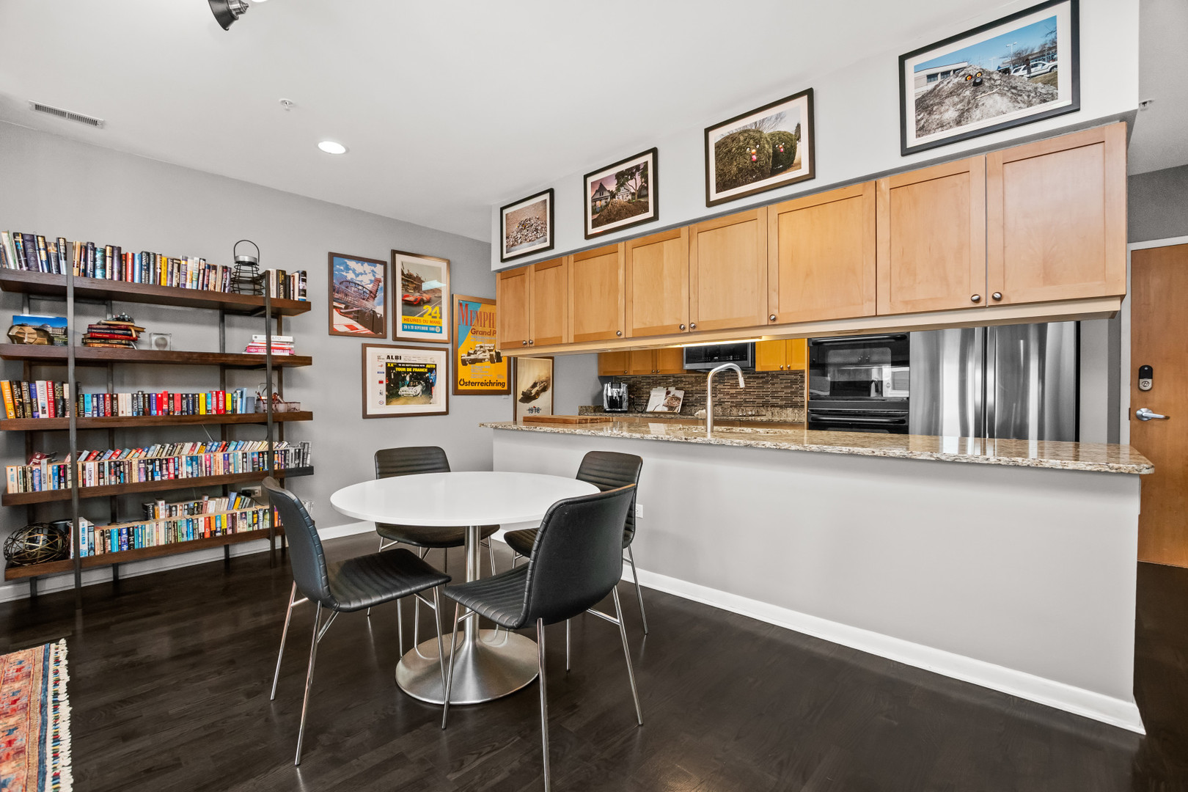
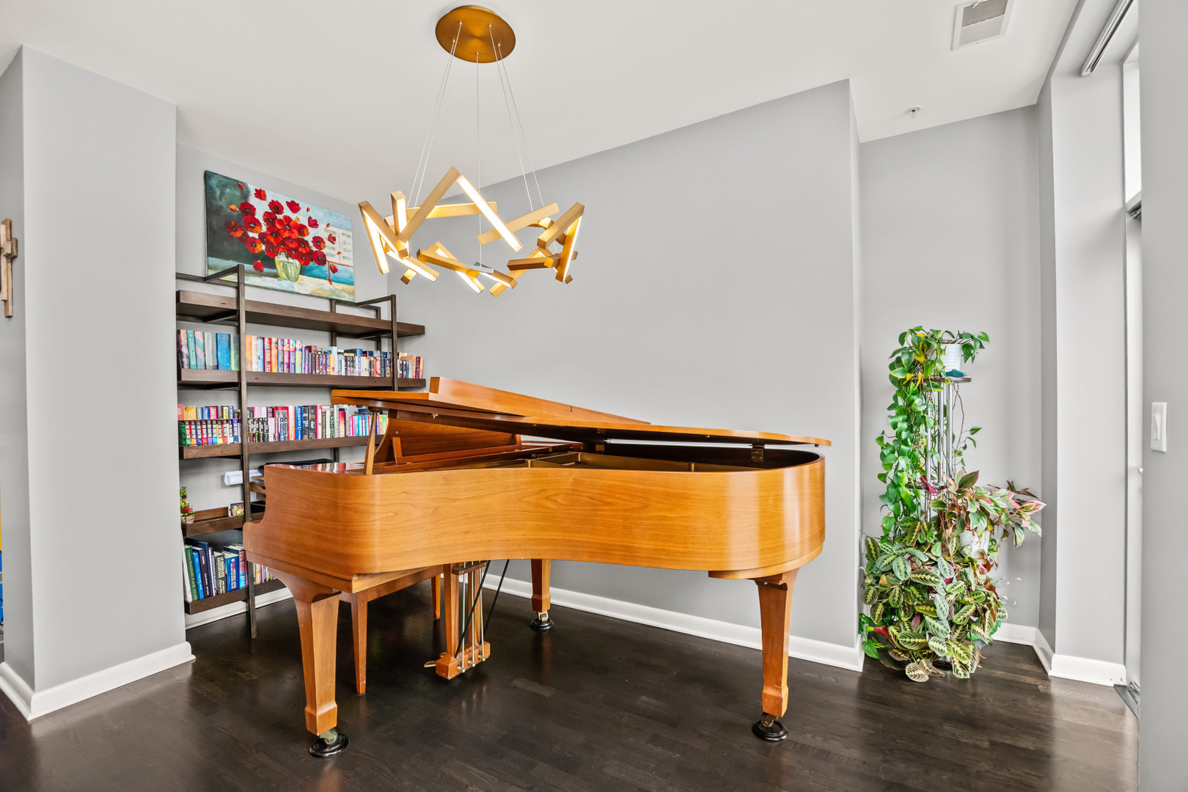
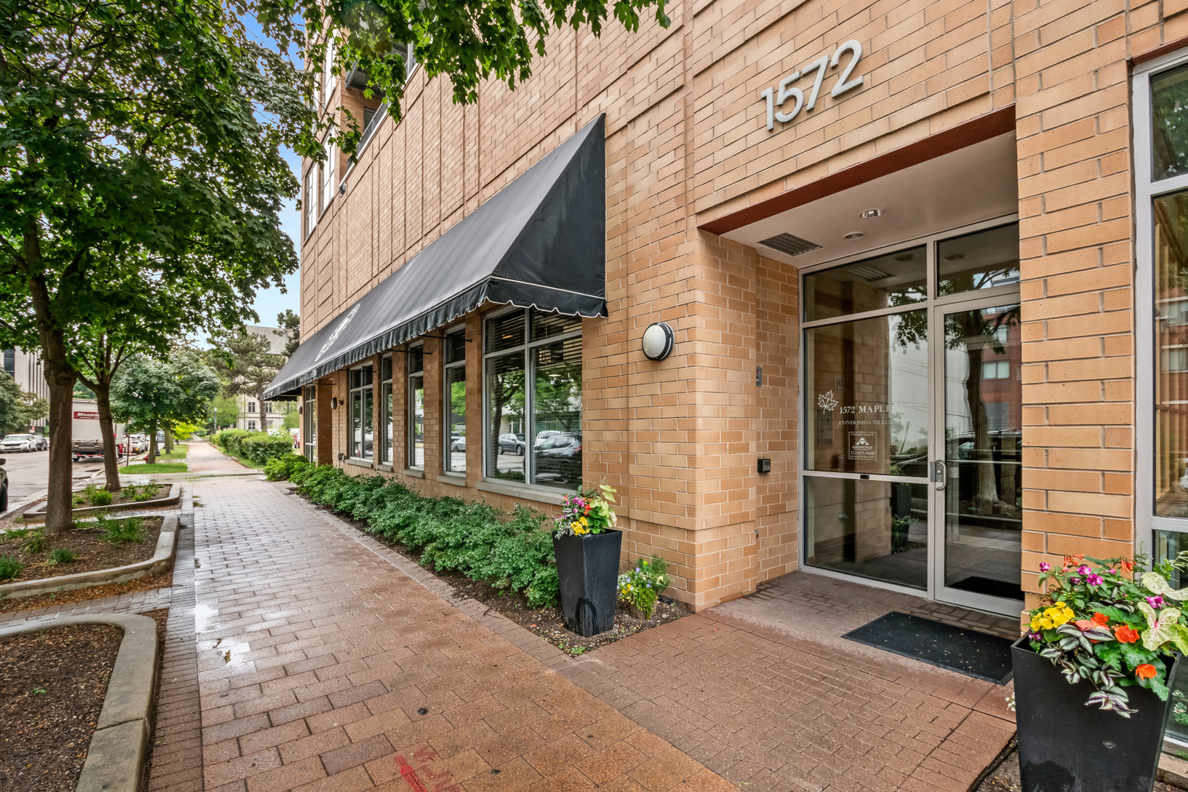
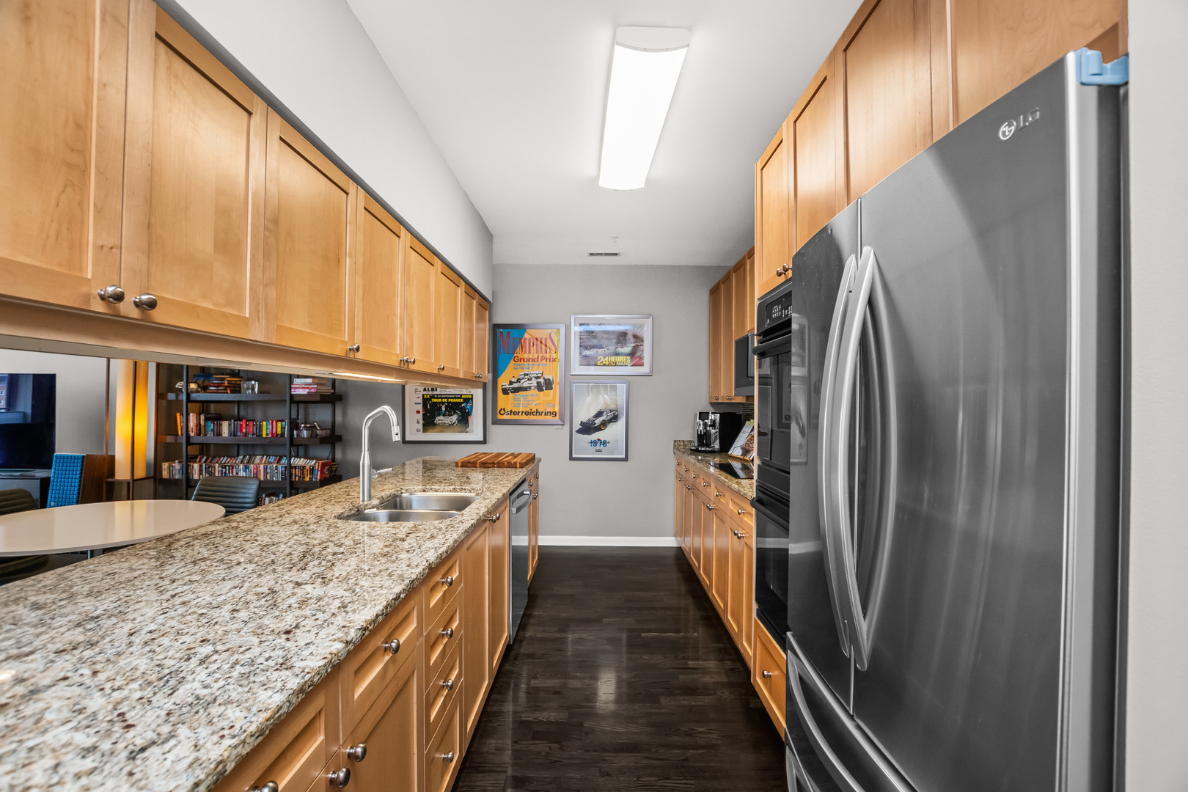
Expansive 3-bedroom, 2.5-bath residence offers over 1,700 square feet of thoughtfully designed space. The beautiful dark-stained hardwood flooring, recessed lighting, and a cozy gas fireplace make it really feel like home. The spacious living area includes a versatile den/office alcove, ideal for today's work-from-home lifestyle or a larger dining table. The chef's kitchen offers maple cabinetry, granite countertops with an oversized island. The primary suite is a private retreat with a deep walk-in closet, beautiful ceiling fan, direct balcony access, and the bath features separate tub & shower. Two additional bedrooms, a full guest bath, and a powder room provide exceptional flexibility. Enjoy outdoor living w two private balconies and the convenience of in-unit laundry and HVAC. Additional amenities include top down/bottom up window shades and tandem garage parking for two cars, one with electric car charger. The fitness room is handy as is the lobby for packages. Perfectly positioned in the heart of downtown Evanston, just steps from Davis Street Metra and CTA stations. Walk to acclaimed restaurants, local shopping, Evanston's Farmers' market and soon to open the new Northlight Theatre. This exceptional residence offers the best of urban convenience and walkable neighborhood amenities galore.

Save
Ask
Tour
Hide
Share
Listing Snapshot
Price 
$899,000
Days On Site 
38 Days
Bedrooms 
3
Inside Area (SqFt) 
1,737 sqft
Total Baths 
3
Full Baths 
2
Partial Baths 
1
Lot Size 
N/A
Year Built 
2004
MLS® Number 
12664598
Status 
Active Under Contract
Property Tax 
$12,790
HOA/Condo/Coop Fees 
$721 monthly
Sq Ft Source 
Plans
Friends & Family
Recent Activity
3 weeks agoListing updated with changes from the MLS®
3 weeks agoStatus changed to Active Under Contract
a month agoListing first seen on site
General Features
Attached Garage 
Yes
Direction Faces 
North
Foundation 
Concrete Perimeter
Garage 
Yes
Garage Spaces 
2
Number Of Stories 
7
Parking 
Garage Door OpenerTandemAttachedGarage
Parking Spaces 
2
Pets 
Cats OKDogs OK
Property Sub Type 
Condominium
Sewer 
Public Sewer
Water Source 
Public
Interior Features
Appliances 
Double OvenMicrowaveDishwasherRefrigeratorWasherDryerDisposal
Basement 
None
Cooling 
Central Air
Electric 
Circuit Breakers
Fireplace 
Yes
Fireplace Features 
Living RoomGas Log
Fireplaces 
1
Flooring 
Hardwood
Heating 
Natural GasForced Air
Interior 
ElevatorWalk-In Closet(s)Entrance FoyerStorage
Laundry Features 
Washer HookupElectric Dryer HookupIn UnitLaundry ClosetSink
Window Features 
Screens
Balcony/Porch/Lanai 
Dimensions - 6X11Level - Main
Bedroom 2 
Dimensions - 11X12Level - Main
Bedroom 3 
Dimensions - 11X12Level - Main
Bedroom 4 
Dining Room 
Dimensions - 08X18Level - Main
Family Room 
Foyer 
Dimensions - 6X4Level - Main
Kitchen 
Dimensions - 9X15Level - MainDescription - Eating Area-Breakfast Bar,Galley,Island
Laundry 
Dimensions - 3X9Level - Main
Living Room 
Dimensions - 14X16Level - Main
Master Bedroom 
Dimensions - 13X15Level - Main
Office 
Dimensions - 7X12Level - Main
Terrace 
Dimensions - 6X10Level - Main
Walk In Closet 
Dimensions - 6X9Level - Main
Save
Ask
Tour
Hide
Share
Exterior Features
Construction Details 
Brick
Exterior 
Balcony
Roof 
Rubber
Windows/Doors 
Screens
Community Features
Association Amenities 
StorageElevator(s)
Association Dues 
721
HOA Fee Frequency 
Monthly
MLS Area 
Evanston
School District 
Evanston Twp High School
Township 
Evanston
Schools
School District
Evanston Twp High School
Elementary School
Dewey Elementary School
Middle School
Nichols Middle School
High School
Evanston Twp High School
Listing Courtesy of MRED as distributed by MLS Grid of Jameson Sotheby's International Realty


Based on information submitted to the MLS GRID as of 2026-07-14 04:04 AM UTC. All data is obtained from various sources and may not have been verified by broker or MLS GRID. Supplied Open House Information is subject to change without notice. All information should be independently reviewed and verified for accuracy. Properties may or may not be listed by the office/agent presenting the information.
Last checked: 2026-07-14 04:04 AM UTC
MRED DMCA Copyright Information Copyright © 2026 Midwest Real Estate Data LLC. All rights reserved.

Neighborhood & Commute
Source: Walkscore
Save
Ask
Tour
Hide
Share