


414 S Dee RoadPark Ridge, IL 60068
Due to the health concerns created by Coronavirus we are offering personal 1-1 online video walkthough tours where possible.
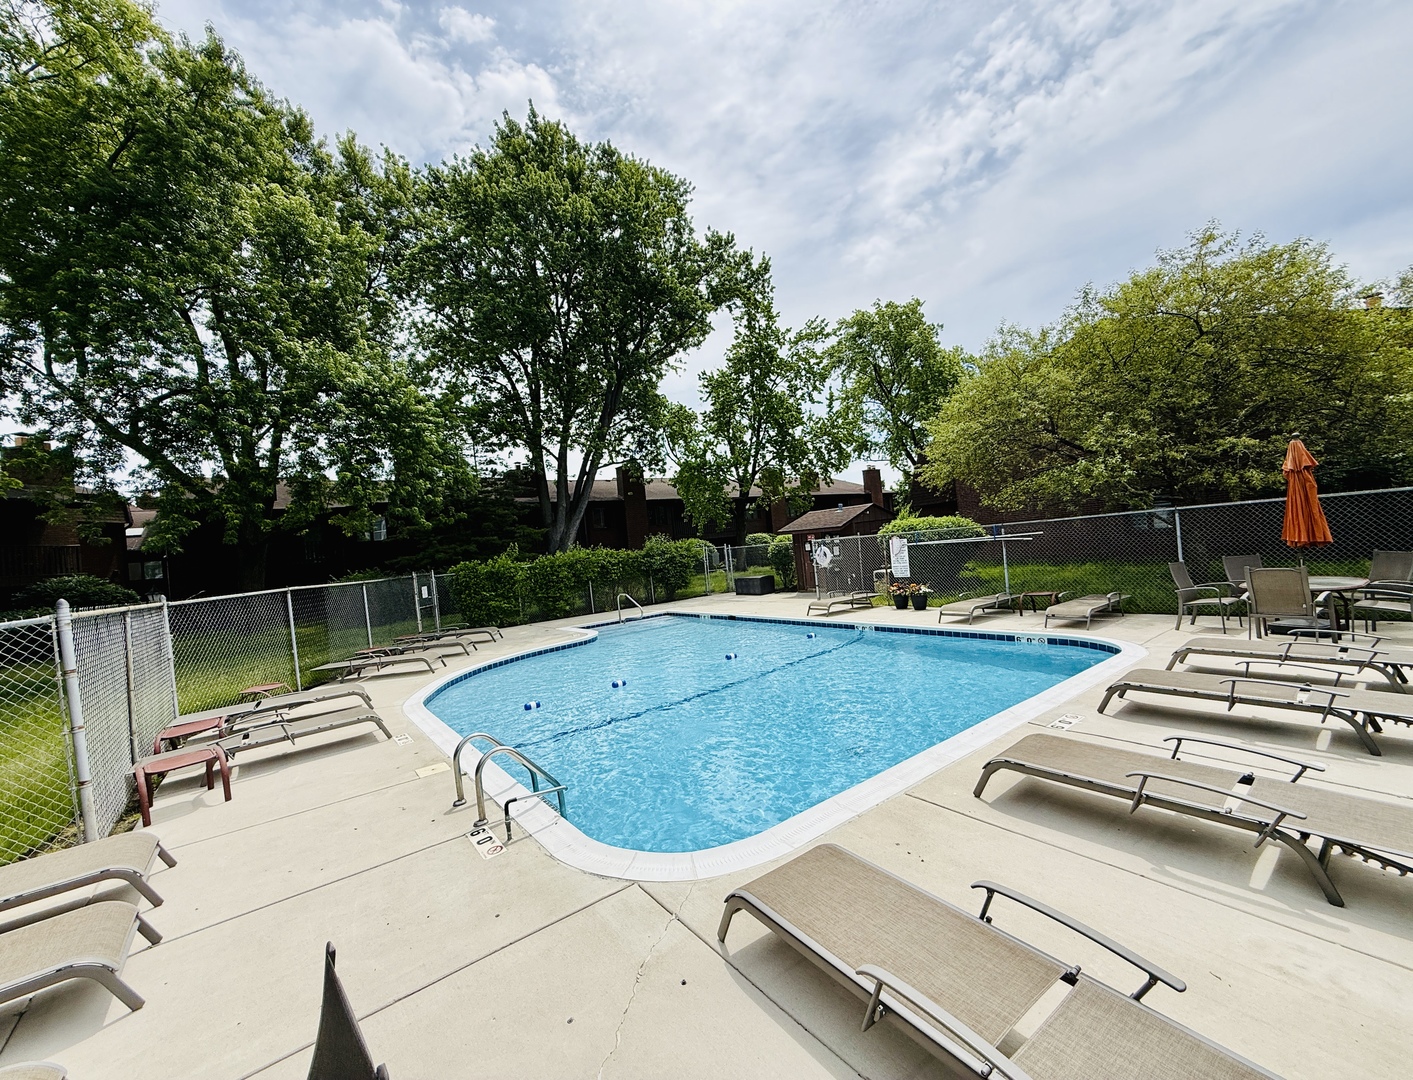
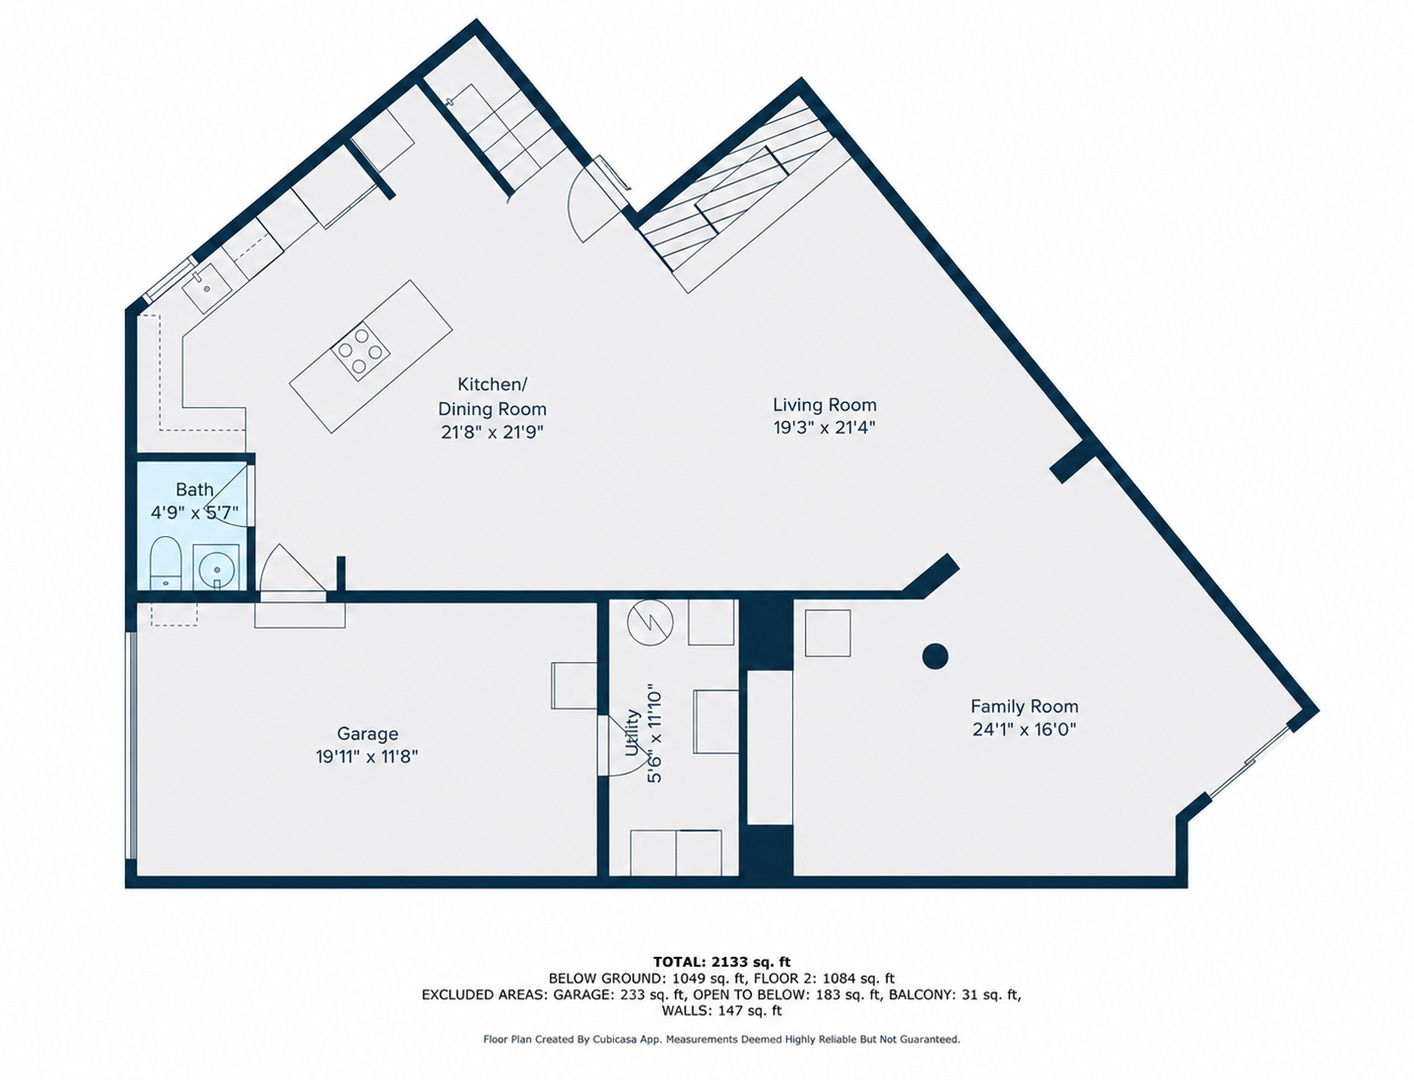
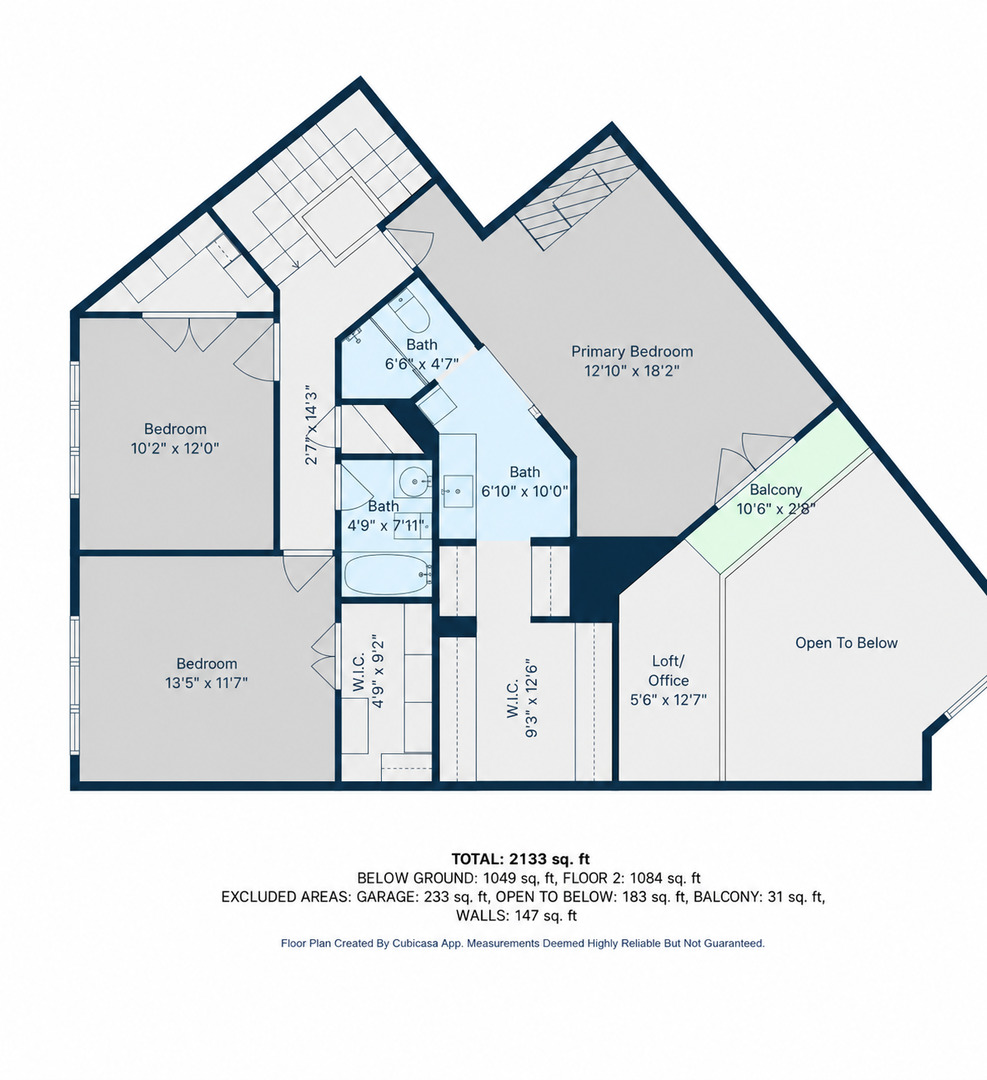
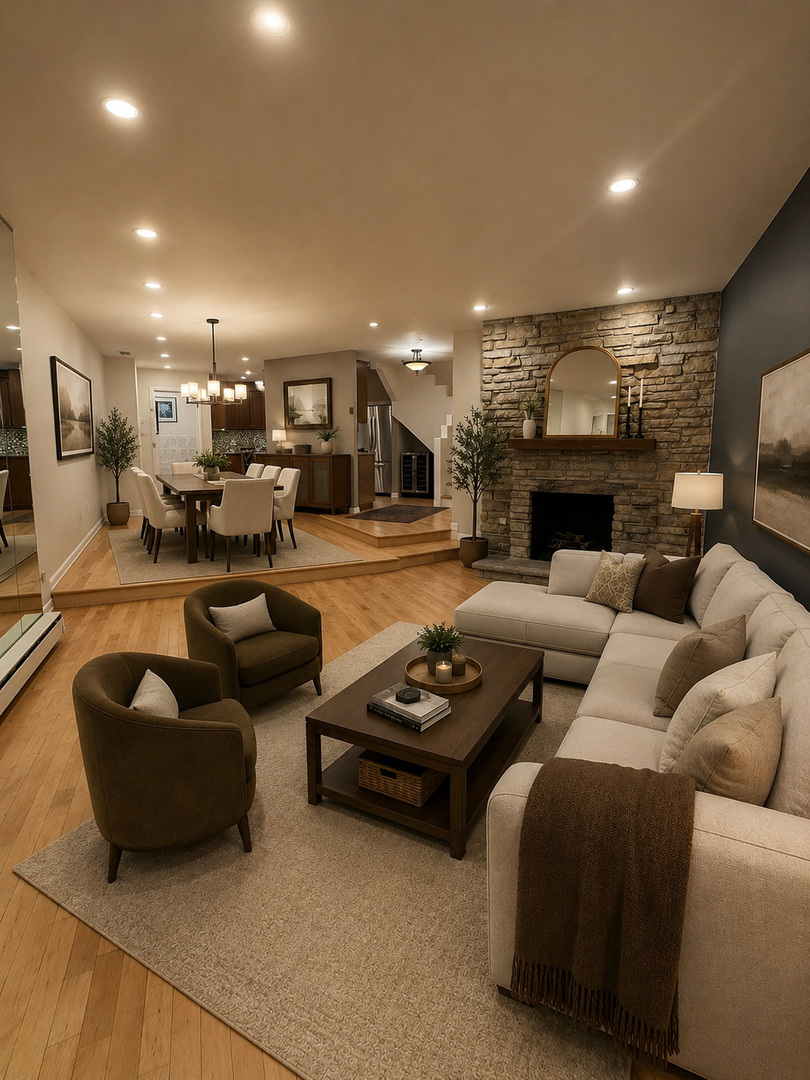
EXCEPTIONAL OPPORTUNITY to own over 2,100 square feet in desirable Park Ridge at an affordable price! One of a kind, this rarely available corner townhome in desirable Brickton Reau offers one of the largest floor plans in the community and an outstanding opportunity to add your personal style and build equity. Step inside to soaring vaulted ceilings, skylights, and an inviting interior featuring two fireplaces, three spacious bedrooms, 2.1 baths, a versatile loft, a large family room, and a private entrance with an oversized attached garage. This distinctive floor plan offers generous living spaces designed for everyday comfort, entertaining, working from home, or simply enjoying room to spread out. The kitchen features granite countertops, abundant cabinetry, and generous prep space, while oversized closets and extensive attic storage provide exceptional room for all your belongings. Enjoy resort-style living just steps from the community's heated outdoor pool, beautifully maintained grounds, two assigned parking spaces, and ample guest parking. Recent community improvements include brand-new driveways and sidewalks, with additional landscaping enhancements already budgeted. Ideally located across from award-winning Maine South High School and close to elementary schools, parks, forest preserve trails, Metra, the CTA Blue Line, O'Hare Airport, major expressways, and Uptown Park Ridge shopping and dining. Recently reduced and priced to reflect cosmetic updates, this vacant home is available for a quick closing. The seller is motivated and includes a home warranty for added peace of mind. Move right in and update at your own pace to reflect your personal style. Property is being conveyed as-is.
| a week ago | Listing updated with changes from the MLS® | |
| 4 weeks ago | Status changed to Active Under Contract | |
| 2 months ago | Price changed to $399,999 | |
| 3 months ago | Listing first seen on site |

Based on information submitted to the MLS GRID as of 2026-09-05 12:04 PM UTC. All data is obtained from various sources and may not have been verified by broker or MLS GRID. Supplied Open House Information is subject to change without notice. All information should be independently reviewed and verified for accuracy. Properties may or may not be listed by the office/agent presenting the information.
Last checked: 2026-09-05 12:04 PM UTC
MRED DMCA Copyright Information Copyright © 2026 Midwest Real Estate Data LLC. All rights reserved.
Did you know? You can invite friends and family to your search. They can join your search, rate and discuss listings with you.