


1580 Sherman Avenue 606Evanston, IL 60201
Due to the health concerns created by Coronavirus we are offering personal 1-1 online video walkthough tours where possible.
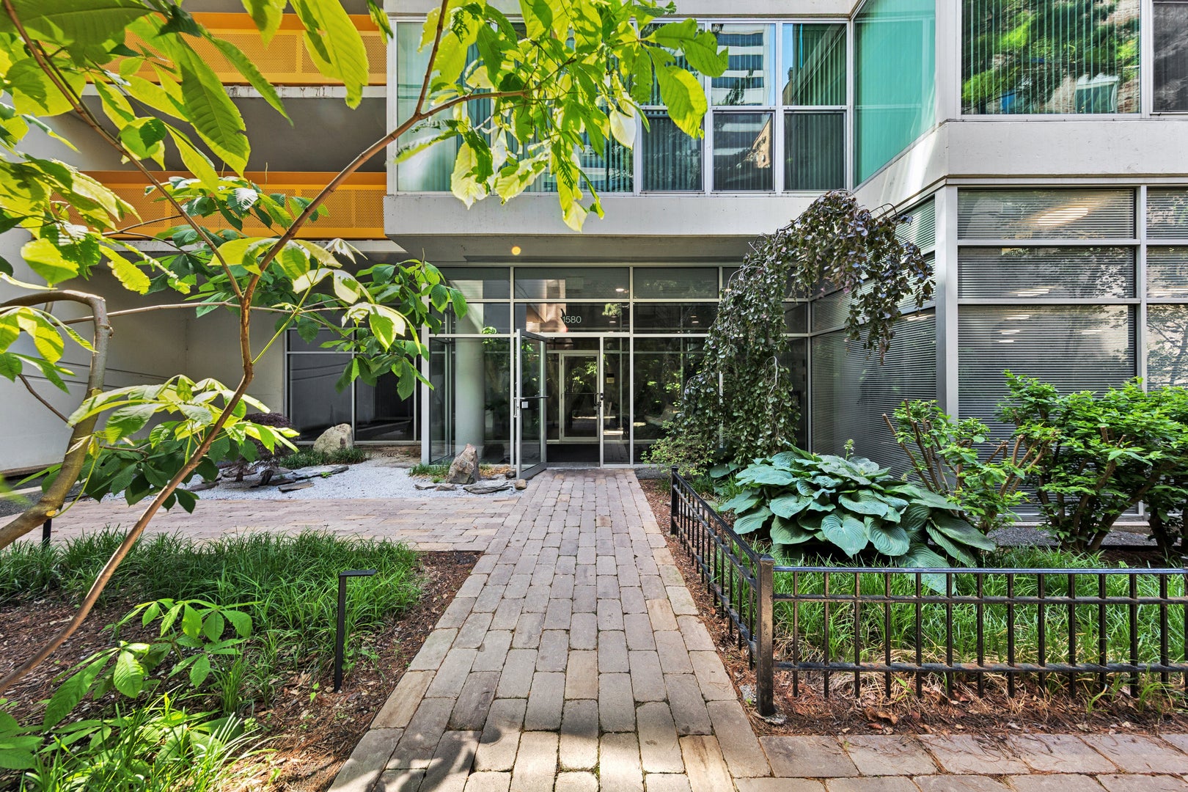
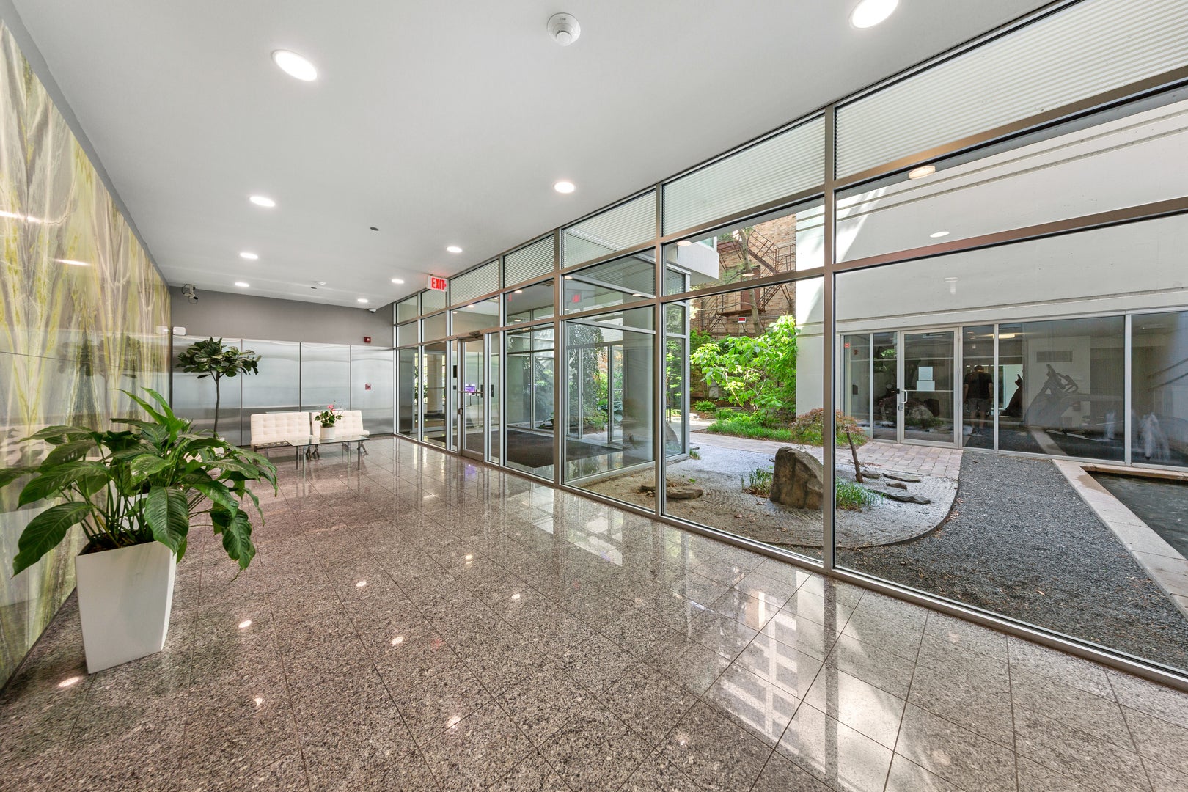
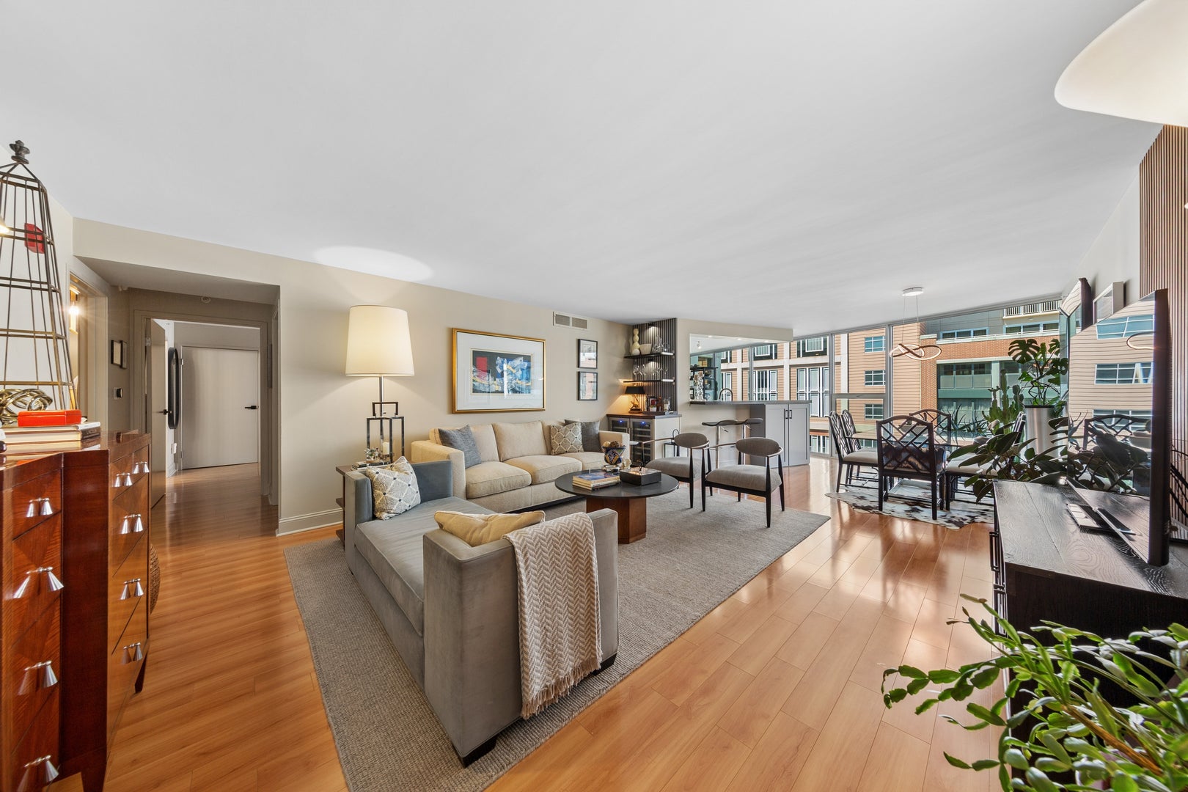
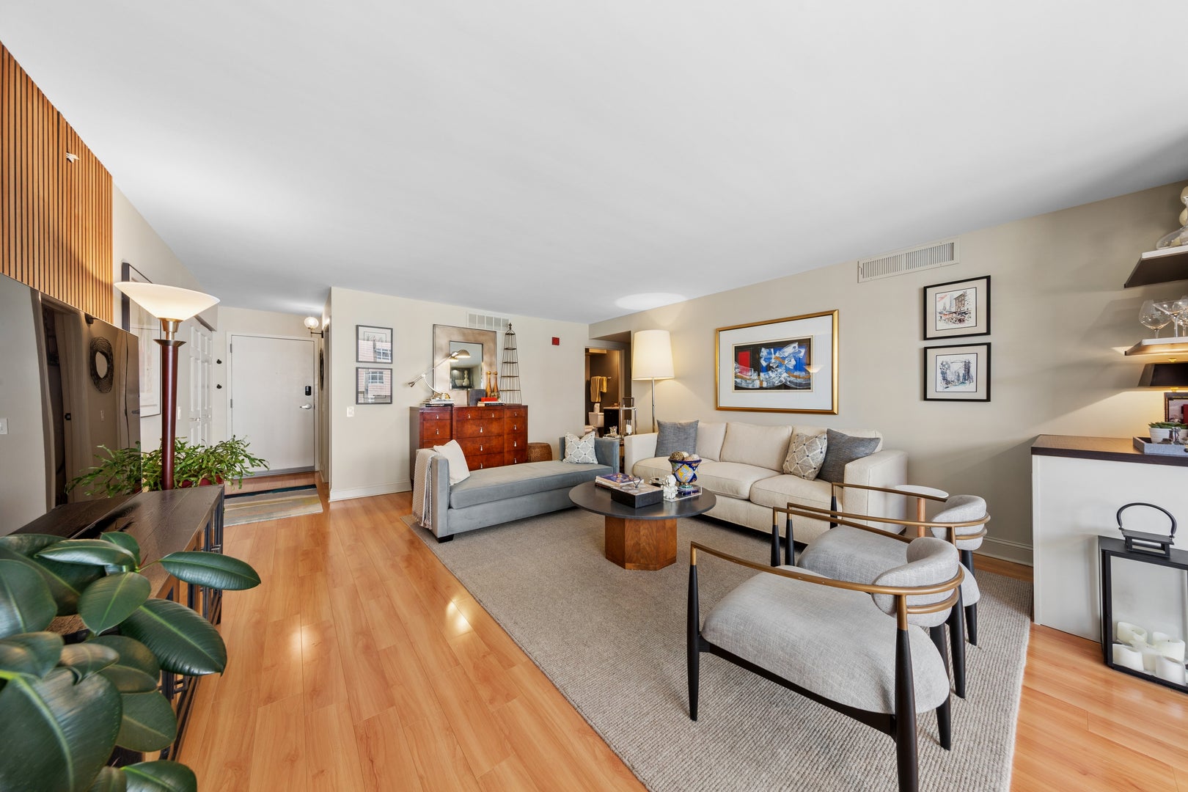
Beautifully renovated and impeccably styled, this 1,350 sq ft residence offers a rare blend of refined design, thoughtful functionality and enduring quality. The open-concept interior is filled with natural light and features a redesigned kitchen and bathrooms with a flow that lives far larger than its footprint. The Living/Dining room includes American walnut acoustic wood panels, new lighting plus an entertaining bar with walnut top and wine refrigerator. The chef's kitchen is open to the dining area, has upgraded cabinetry, Emtek hardware, custom movable island, a new faucet and Andalusian tile backsplash. The primary suite is a private retreat and includes an upgraded bath with Kohler fixtures, upgraded cabinetry, lights and a beautifully illuminated custom walk-in closet with custom Elfa shelving.The second bedroom has built-in bookshelves, integrated walnut desk and custom Elfa closets. The laundry/storage room includes a side-by-side washer/dryer with custom Elfa shelving. There is a unique private terrace that is wind-protected and enjoyed about 10 months a year with a cedar-plank privacy wall overlooking a European-style landscaped garden. Heated premium garage space and convenient storage adjacent. Optima Towers is a well run building and HOA with healthy reserves and no special assessments and a wonderful community. It boasts an indoor pool and hot tub with newly resurfaced deck and a fitness center. Sought after location in the heart of downtown Evanston, steps to restaurants, cafes, train lines, walk to Northwestern University and the new Northlight Theatre! Pet friendly!
| 2 weeks ago | Listing updated with changes from the MLS® | |
| 2 weeks ago | Status changed to Active Under Contract | |
| 3 weeks ago | Price changed to $539,900 | |
| a month ago | Listing first seen on site |

Based on information submitted to the MLS GRID as of 2026-09-14 10:38 PM UTC. All data is obtained from various sources and may not have been verified by broker or MLS GRID. Supplied Open House Information is subject to change without notice. All information should be independently reviewed and verified for accuracy. Properties may or may not be listed by the office/agent presenting the information.
Last checked: 2026-09-14 10:38 PM UTC
MRED DMCA Copyright Information Copyright © 2026 Midwest Real Estate Data LLC. All rights reserved.