


1585 Ridge Avenue 505Evanston, IL 60201
Due to the health concerns created by Coronavirus we are offering personal 1-1 online video walkthough tours where possible.
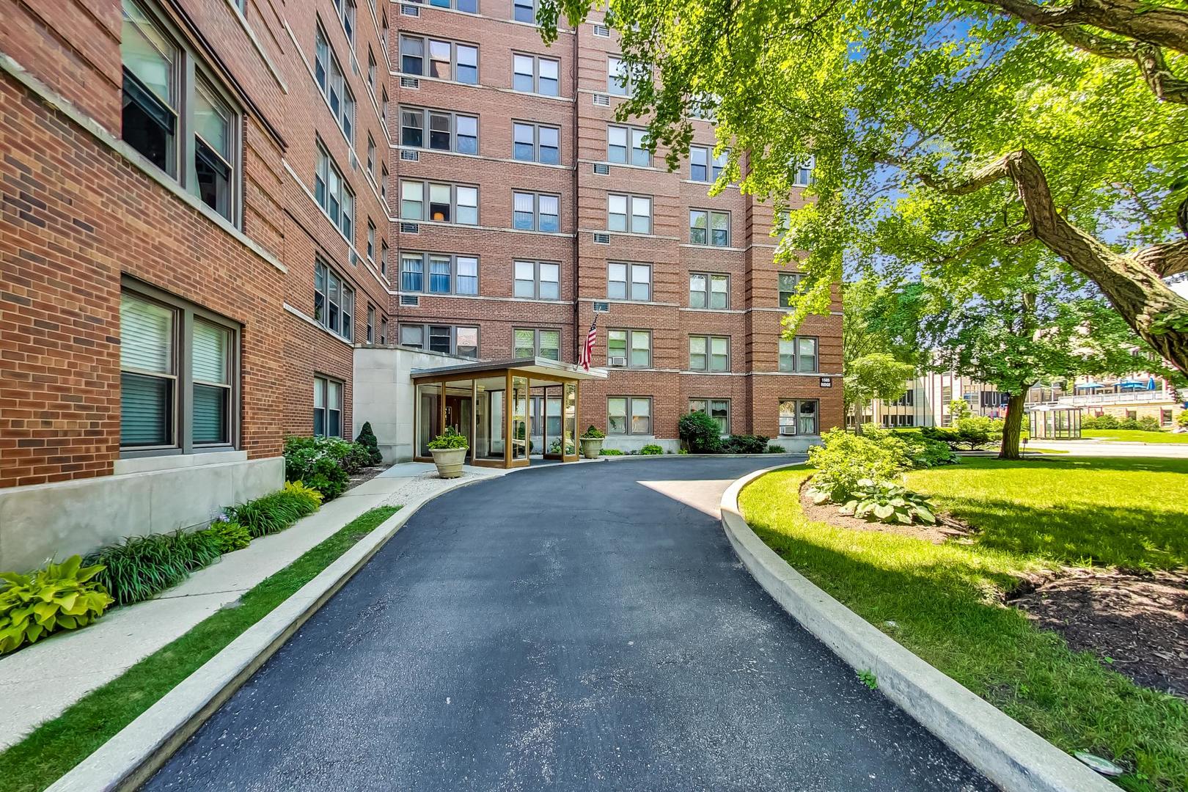
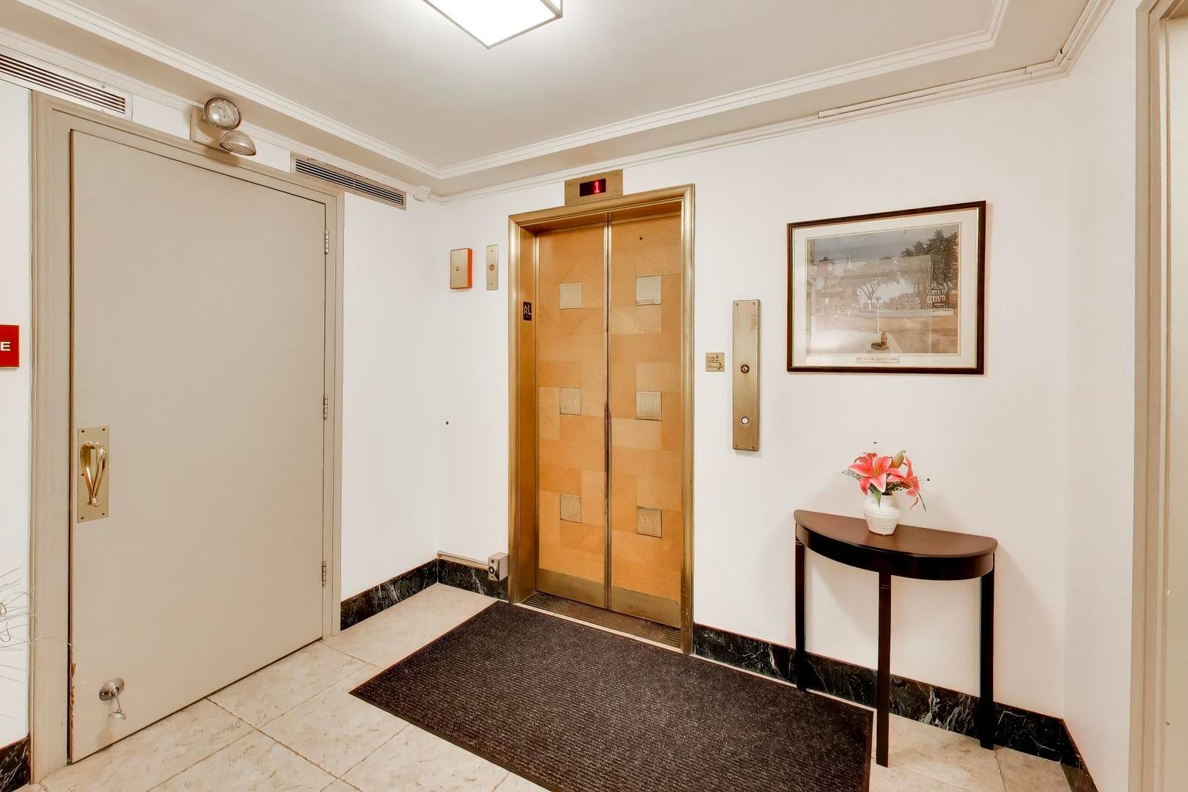
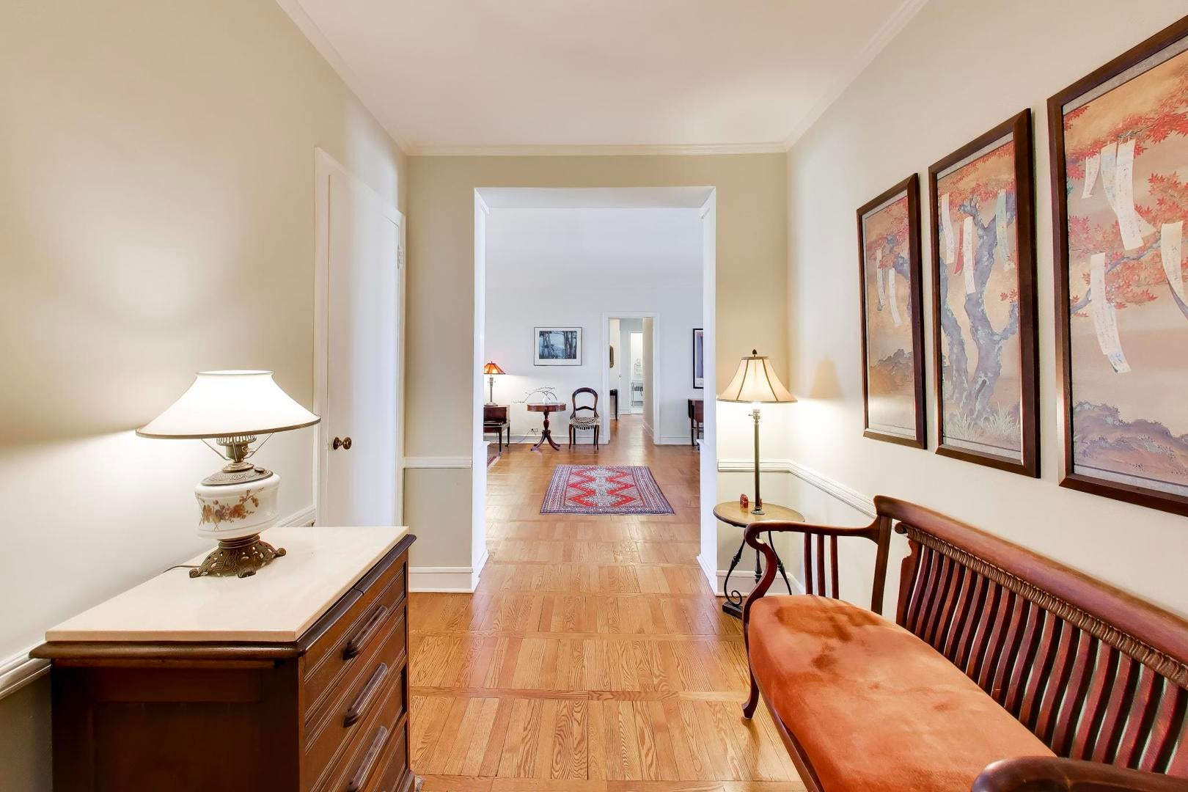
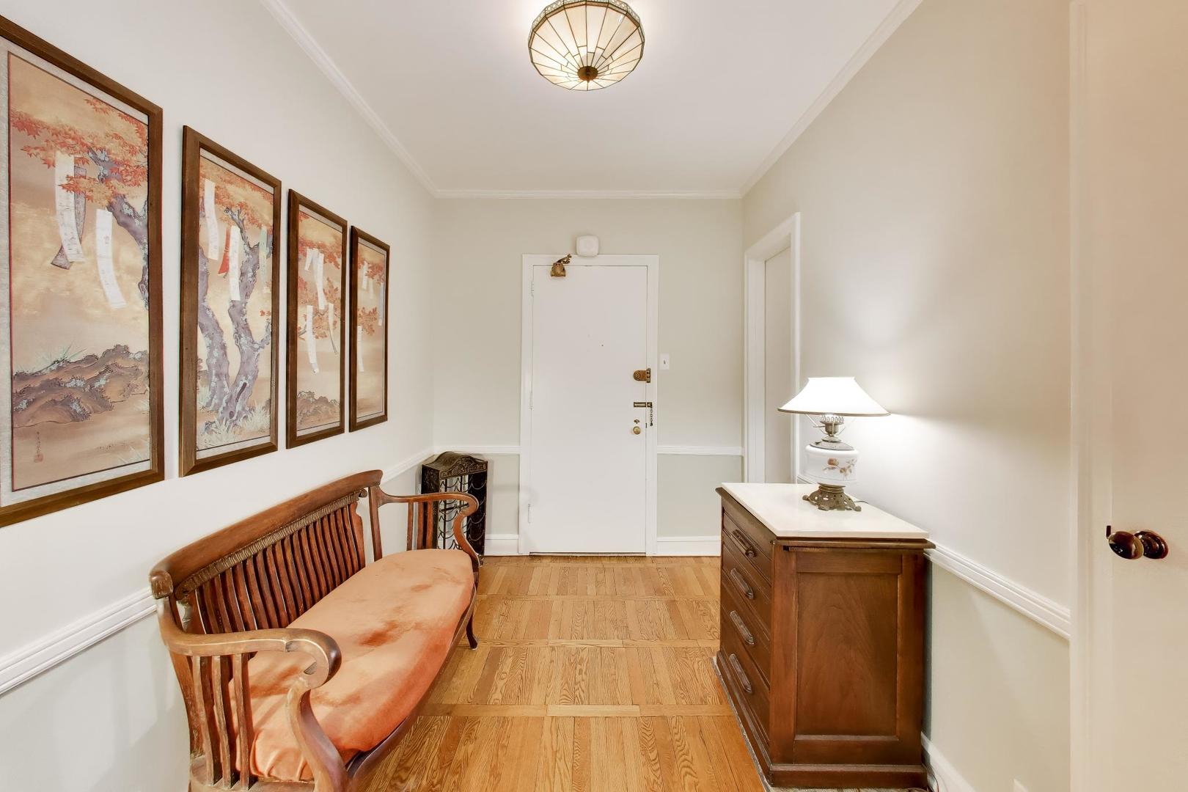
This exceptional co-op is located in the historic Ridge-Davis building in the heart of downtown Evanston. As the largest unit in the building, measuring at over 2100 sqft, this three-bedroom, two-bath residence occupies the entire northern wing and offers an impressive forty-foot-wide living space with both eastern and western exposures, allowing for abundant natural light and refreshing cross breezes. A spacious foyer with custom wood flooring that continues throughout the unit, welcomes you into the expansive main living area, which seamlessly combines the living room, dining room, and open kitchen. The kitchen features a peninsula with barstool seating, 42-inch cherry cabinetry, stainless steel appliances, and granite countertops, perfect for both everyday living and entertaining. The oversized primary bedroom includes additional space ideal for a home office or sitting area, while two more bedrooms and two full bathrooms complete the layout. Storage is plentiful throughout the unit, with the added benefit of two private storage lockers conveniently located just outside the back door. Sunlight fills the home from multiple exposures, creating a serene retreat above the vibrant energy of downtown Evanston. Ideally situated just steps from shopping, dining, and public transportation, this home offers both comfort and convenience. Additional highlights include a heated garage parking space, a well-maintained building with a spotless laundry room, and a shared patio just outside the rear entrance. The monthly assessments include the taxes!
| 11 hours ago | Listing updated with changes from the MLS® | |
| 3 weeks ago | Status changed to Active | |
| 4 weeks ago | Price changed to $499,000 | |
| 3 months ago | Listing first seen on site |

Based on information submitted to the MLS GRID as of 2026-07-14 03:59 AM UTC. All data is obtained from various sources and may not have been verified by broker or MLS GRID. Supplied Open House Information is subject to change without notice. All information should be independently reviewed and verified for accuracy. Properties may or may not be listed by the office/agent presenting the information.
Last checked: 2026-07-14 03:59 AM UTC
MRED DMCA Copyright Information Copyright © 2026 Midwest Real Estate Data LLC. All rights reserved.