


1720 Maple Avenue 910Evanston, IL 60201
Due to the health concerns created by Coronavirus we are offering personal 1-1 online video walkthough tours where possible.
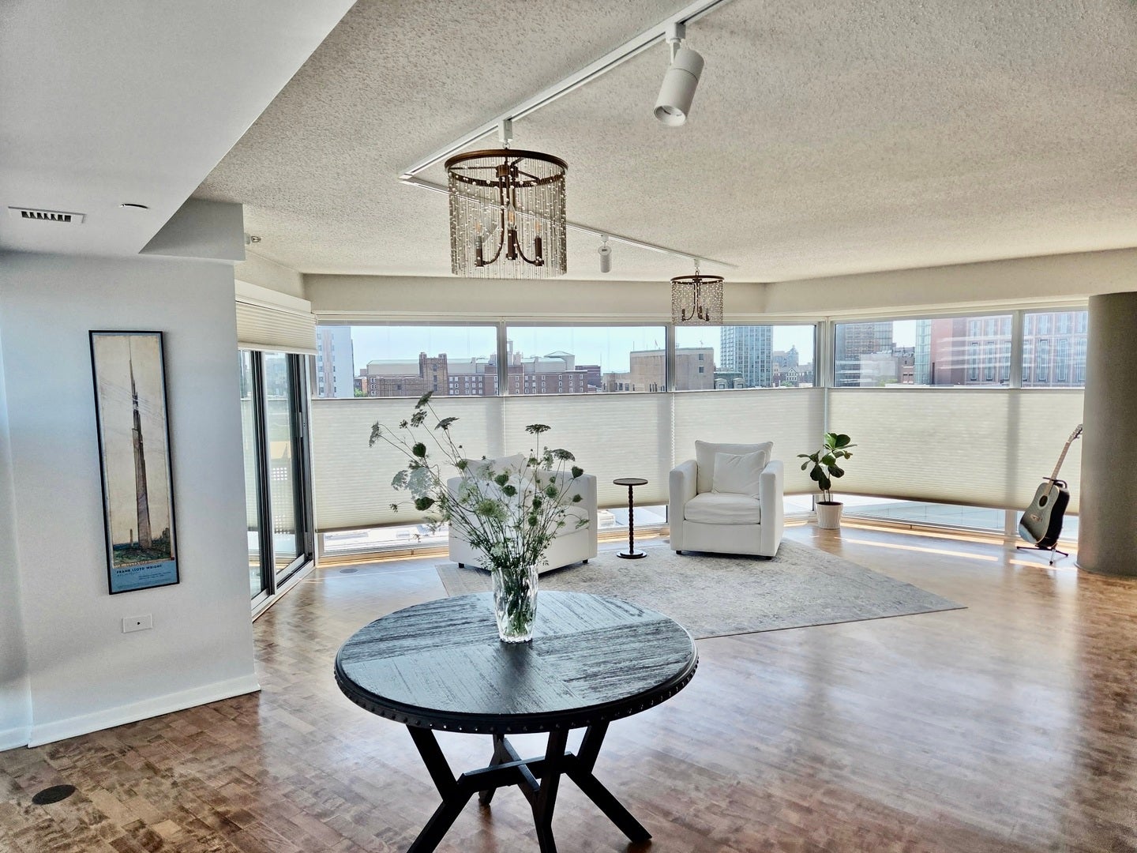
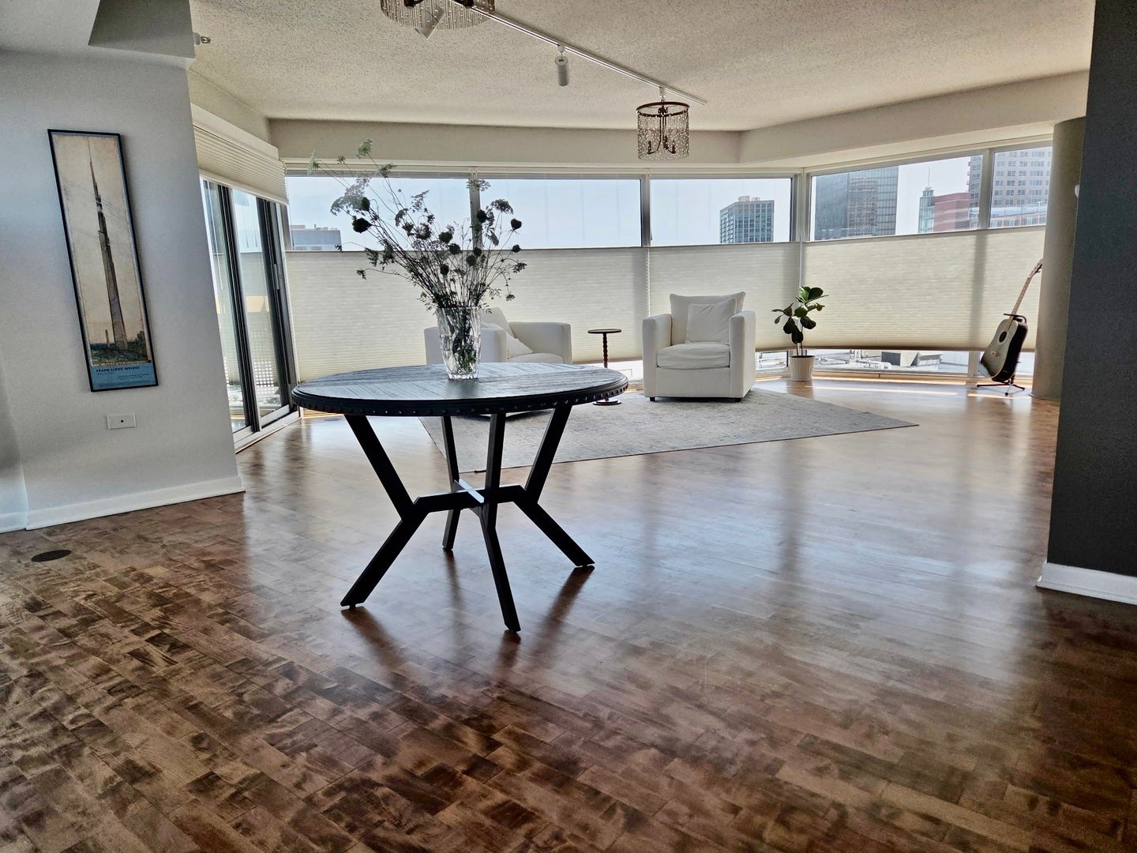
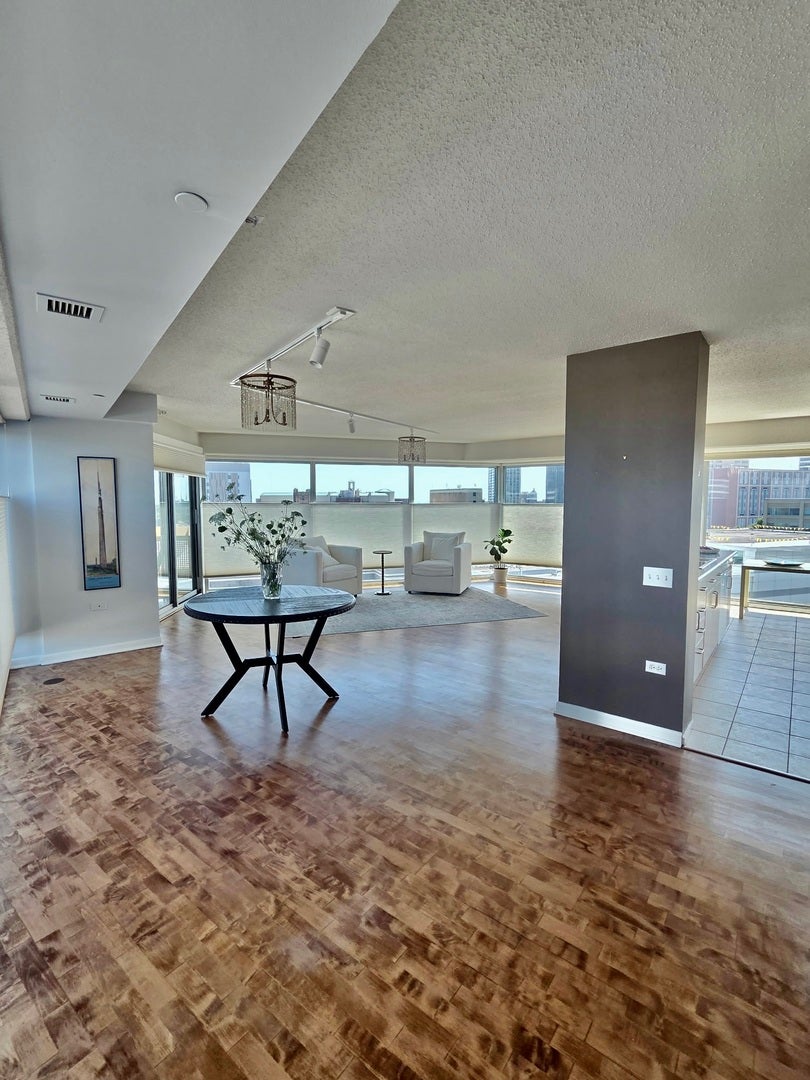
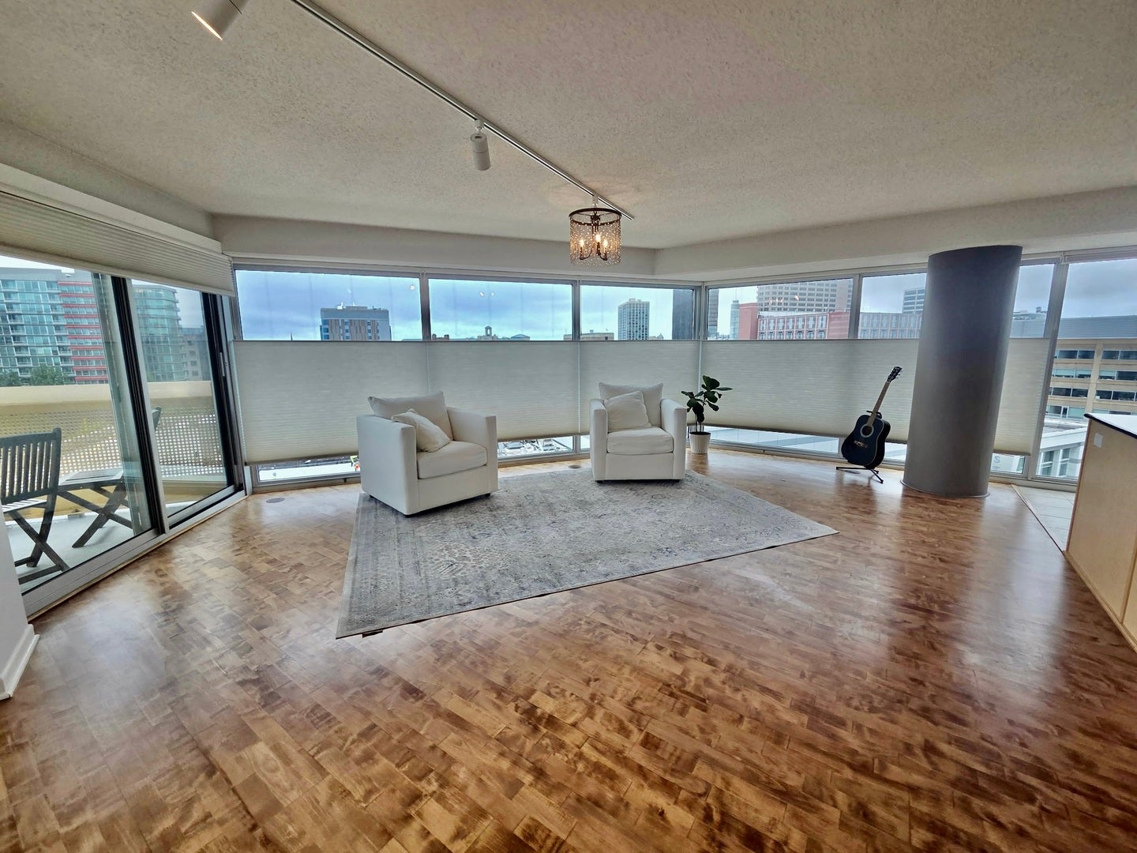
Sun-Drenched Luxury in the Heart of Downtown Evanston! Originally planned as a three-bedroom residence, this reimagined, expansive two-bedroom, two-bathroom home offers approximately 1,750 square feet of sophisticated living space. Perched in the vibrant heart of downtown Evanston. This home beautifully combines urban convenience with a peaceful, private retreat. From the moment you step into the elegant, elongated gallery hallway, you'll feel the thoughtful design of this unique floor plan. The hallway seamlessly transitions into a large, open-concept living room, dining area, and kitchen. Framed by dramatic floor-to-ceiling windows, the entire main living space is bathed in glorious natural light. It showcases captivating city views perfect for lively entertaining or quiet evenings in. Stainless steel appliances and granite countertops. A separate hallway ensures ultimate privacy for the sleeping quarters. Both bedrooms are generously oversized, serving as true sanctuaries for rest, and relaxation. The primary suite is a dream, complete with a spacious walk-in closet. Resort-style amenities, located in a meticulously managed, full-amenity elevator building, you'll enjoy a lifestyle of ease and leisure. Premium features include: a 24-hour attended lobby for ultimate security and convenience. Health & Wellness: A fully equipped fitness center, indoor pool, and relaxing jacuzzi. Community Spaces include a private party/meeting room and a beautifully landscaped outdoor sundeck with premium seating and a golf putting green. Business center and secure bike room. This Unit includes one indoor, heated parking space, EV and plug-in hybrid charging in the garage. Positioned in one of the Chicago area's most desirable neighborhoods, you are just steps away from all Evanston has to offer: world-class dining/nightlife, boutique shopping, Northwestern University, and the scenic Lakefront beaches. Evanston is a walker's paradise. Commuting is an absolute breeze with instant access to the Metra, CTA El trains, and local buses.
| 2 weeks ago | Listing updated with changes from the MLS® | |
| 4 months ago | Status changed to Active | |
| 4 months ago | Price changed to $749,000 | |
| 6 months ago | Listing first seen on site |

Based on information submitted to the MLS GRID as of 2026-09-14 10:44 PM UTC. All data is obtained from various sources and may not have been verified by broker or MLS GRID. Supplied Open House Information is subject to change without notice. All information should be independently reviewed and verified for accuracy. Properties may or may not be listed by the office/agent presenting the information.
Last checked: 2026-09-14 10:44 PM UTC
MRED DMCA Copyright Information Copyright © 2026 Midwest Real Estate Data LLC. All rights reserved.