Save
Ask
Tour
Hide
Share
$2,875,000
41 Days On Site

1616 Forest Place
Evanston, IL 60201

For Sale|Single Family Residence|Active
5
Beds
8
Total Baths
6
Full Baths
2
Partial Baths
7,759
SqFt
$371
/SqFt
1904
Built
County:
Cook
Listing Courtesy of MRED as distributed by MLS Grid of Coldwell Banker Realty

Due to the health concerns created by Coronavirus we are offering personal 1-1 online video walkthough tours where possible.
Upcoming Open Houses
Due to COVID-19, we recommend you verify Open Houses before attending.
Sun, Jul 19, 12:00 PM - 2:00 PM
1616 Forest Place1616 Forest Place1616 Forest Place1616 Forest Place
Save
Ask
Tour
Hide
Share

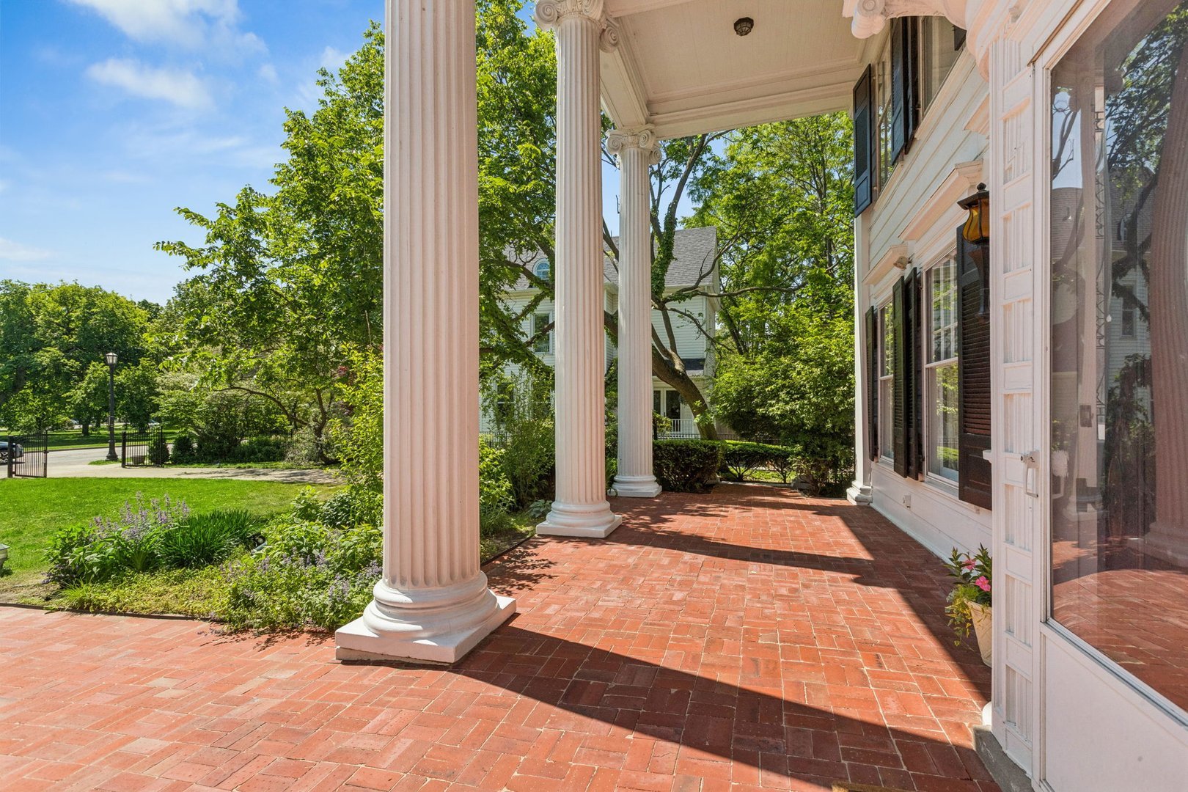
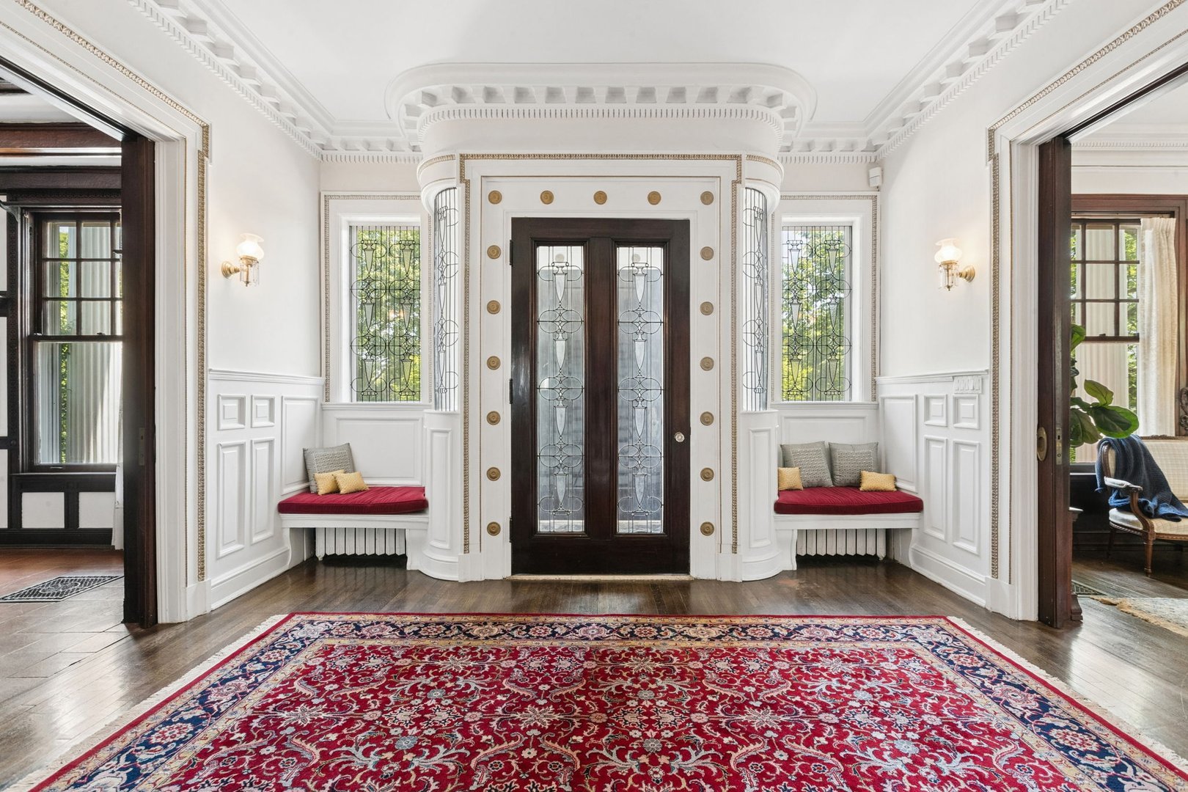
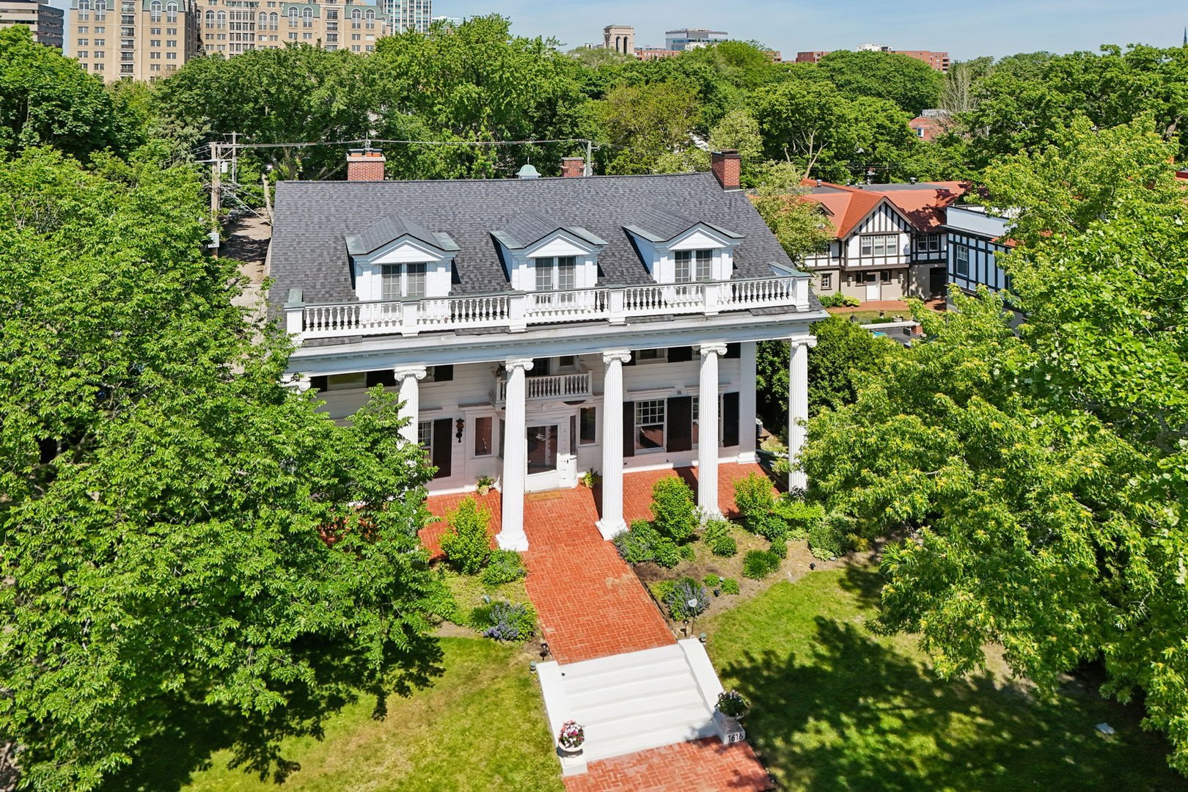
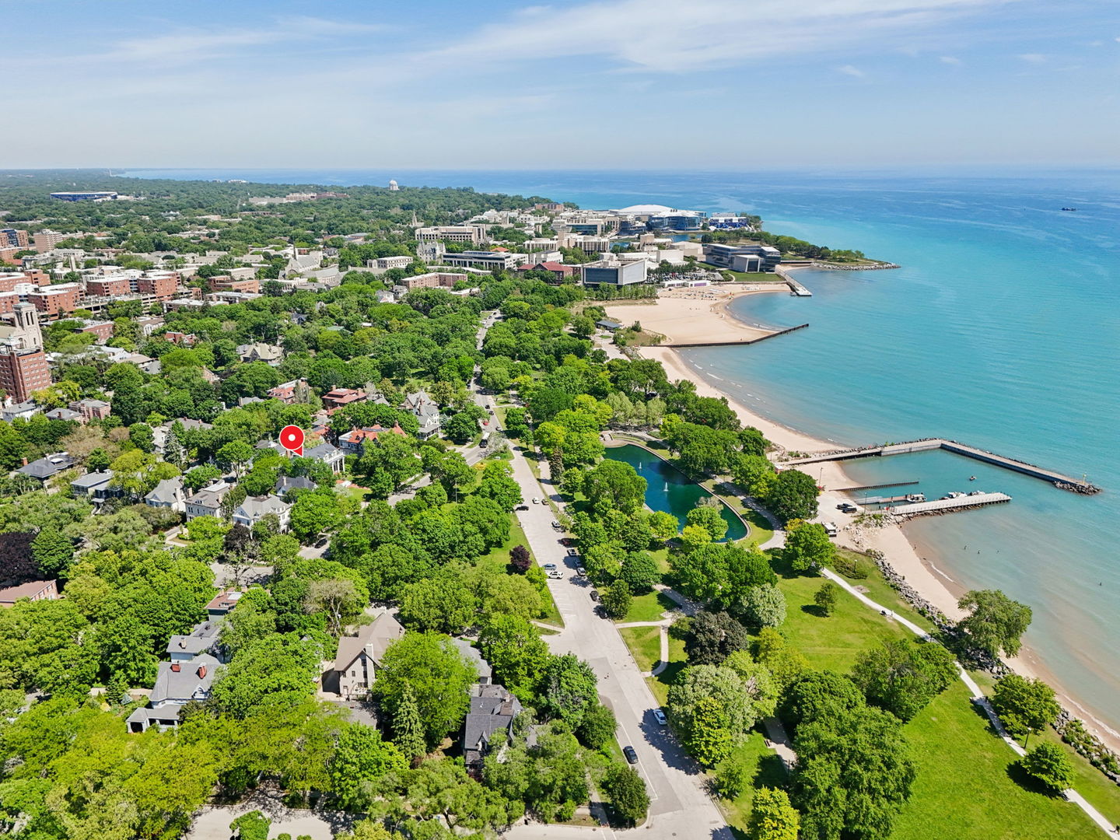
Enjoy lake breezes and awesome sunrises from this impressive Greek Revival with coach house built in 1903, offering timeless elegance in an exceptional setting. The home is situated on one of Evanston's most prestigious lakefront streets, overlooking beautiful Dawes Park and Arrington Lagoon, just moments from Northwestern University and downtown Evanston. Rich in architectural character, it showcases exquisite original details, including a grand formal foyer surrounded by leaded glass windows, a sweeping bridal staircase, and extraordinary woodwork throughout. The expansive living room is anchored by a stately fireplace with original built-ins and enhanced by classic period details. The formal dining room is equally impressive, featuring paneled walls, a beamed ceiling and a dramatic fireplace adorned with handcrafted antique Delft tiles. The adjacent, generously sized eat-in kitchen offers a modern footprint. The rear addition has heated flooring and can serve as a first-floor office or sitting room, providing flexibility, while the inviting family room with a fireplace is perfect for relaxing. Two powder rooms complete the main level. The second floor features a spacious primary suite with a spa-inspired bath, excellent storage, and private den/office. Two additional bedrooms have en-suite, updated baths. The third floor has walkouts from French doors to enjoy the lake, and offers two more bedrooms, two baths, and a large game room with a bar-perfect for entertaining or extended family living. The lower level has radiant heat in the flooring in the bathroom and storage and includes a full kitchen, media room, office, game area, full bath, fireplace, and abundant storage. A convenient, beautifully tiled and heated private walkway provides interior access to the three-car garage. The coach house is 1120 sq. ft. and has a large living room with a vaulted ceiling, 2 beds/2 baths + office - a perfect spot for guests, multi-generational living or a coveted rental! A once in a generation opportunity to own one of Evanston's Premier Lakefront residences.

Save
Ask
Tour
Hide
Share
Listing Snapshot
Price 
$2,875,000
Days On Site 
41 Days
Bedrooms 
5
Inside Area (SqFt) 
7,759 sqft
Total Baths 
8
Full Baths 
6
Partial Baths 
2
Lot Size 
0.44 Acres
Year Built 
1904
MLS® Number 
12575018
Status 
Active
Property Tax 
$46,670
HOA/Condo/Coop Fees 
N/A
Sq Ft Source 
Plans
Friends & Family
Recent Activity
5 days agoListing updated with changes from the MLS®
2 weeks agoStatus changed to Active
3 weeks agoPrice changed to $2,875,000
a month agoListing first seen on site
General Features
Acres 
0.44
Direction Faces 
East
Foundation 
Stone
Garage 
Yes
Garage Spaces 
3
Parking 
ConcreteGarage Door OpenerDetachedGarageDriveway
Parking Spaces 
3
Property Sub Type 
Single Family Residence
Sewer 
Public Sewer
Style 
Colonial
Utilities 
Cable Available
Water Source 
Public
Interior Features
Appliances 
Double OvenDishwasherRefrigeratorWasherDryerDisposalCooktopRange HoodOtherGas CooktopGas OvenOven
Basement 
Sump PumpFinishedExterior EntryFullWalk-Out Access
Cooling 
Central AirZoned
Electric 
Circuit Breakers
Fireplace 
Yes
Fireplace Features 
Family RoomLiving RoomWood Burning
Fireplaces 
5
Flooring 
Hardwood
Heating 
Natural GasForced AirZoned
Interior 
Entrance FoyerBookcasesBeamed Ceilings
Laundry Features 
In Unit
Bedroom 2 
Dimensions - 18X15Level - Second
Bedroom 3 
Dimensions - 16X13Level - Second
Bedroom 4 
Dimensions - 22X14Level - Third
Bedroom 5 
Dimensions - 20X16Level - Third
Dining Room 
Dimensions - 19X16Level - Main
Family Room 
Dimensions - 28X19Level - Main
Foyer 
Dimensions - 15X15Level - Main
Game Room 
Dimensions - 16X14Level - Basement
Kitchen 
Dimensions - 28X16Level - MainDescription - Eating Area-Table Space
Kitchen- 2nd 
Dimensions - 31X16Level - Basement
Laundry 
Dimensions - 9X6Level - Basement
Living Room 
Dimensions - 33X17Level - Main
Master Bedroom 
Dimensions - 28X13Level - Second
Media Room 
Dimensions - 32X16Level - Basement
Recreation Rm 
Dimensions - 28X23Level - Third
Storage 
Dimensions - 19X18Level - Basement
Study 
Dimensions - 20X11Level - Second
Sun Room 
Dimensions - 23X11Level - Main
Utility Room-Lower Level 
Dimensions - 12X11Level - Basement
Save
Ask
Tour
Hide
Share
Exterior Features
Construction Details 
Frame
Lot Features 
Irregular Lot
Roof 
Asphalt
Community Features
Accessibility Features 
Therapeutic Whirlpool
Community Features 
ParkLake
MLS Area 
Evanston
School District 
Evanston Twp High School
Township 
Evanston
Schools
School District
Evanston Twp High School
Elementary School
Dewey Elementary School
Middle School
Nichols Middle School
High School
Evanston Twp High School
Listing Courtesy of MRED as distributed by MLS Grid of Coldwell Banker Realty


Based on information submitted to the MLS GRID as of 2026-07-14 03:59 AM UTC. All data is obtained from various sources and may not have been verified by broker or MLS GRID. Supplied Open House Information is subject to change without notice. All information should be independently reviewed and verified for accuracy. Properties may or may not be listed by the office/agent presenting the information.
Last checked: 2026-07-14 03:59 AM UTC
MRED DMCA Copyright Information Copyright © 2026 Midwest Real Estate Data LLC. All rights reserved.

Neighborhood & Commute
Source: Walkscore
Save
Ask
Tour
Hide
Share