


9530 Harding AvenueEvanston, IL 60203
Due to the health concerns created by Coronavirus we are offering personal 1-1 online video walkthough tours where possible.
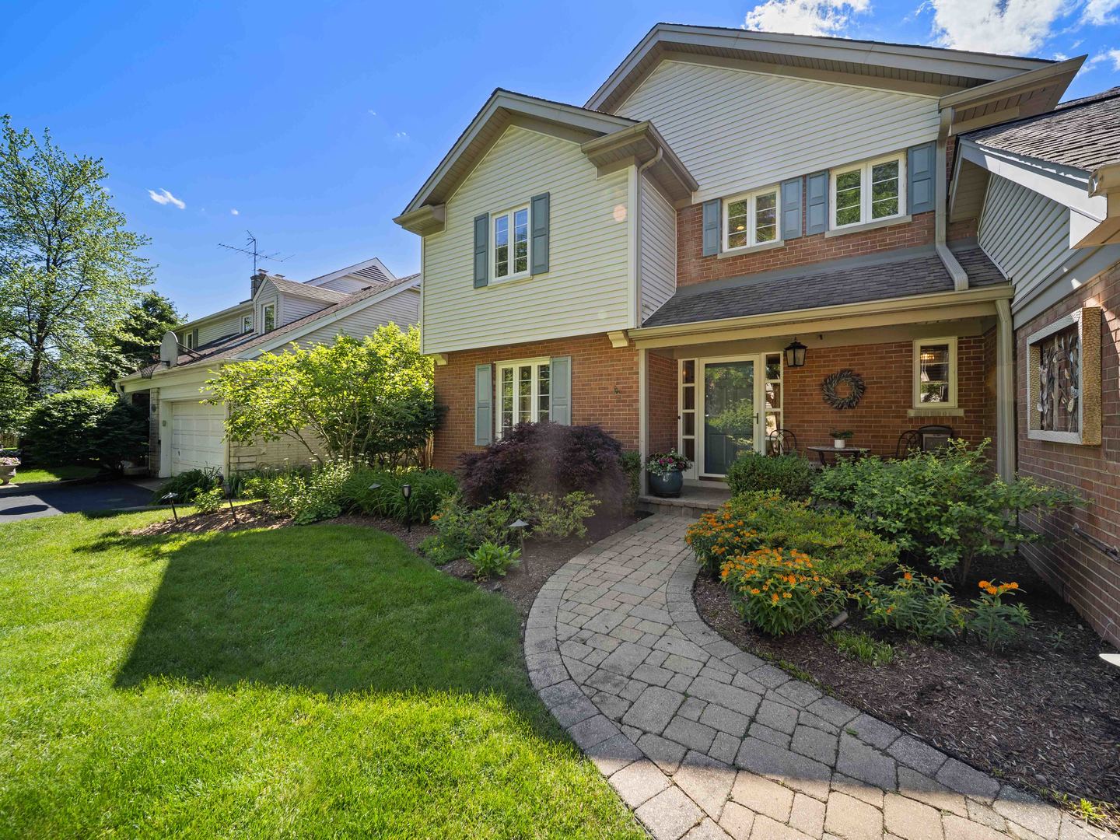
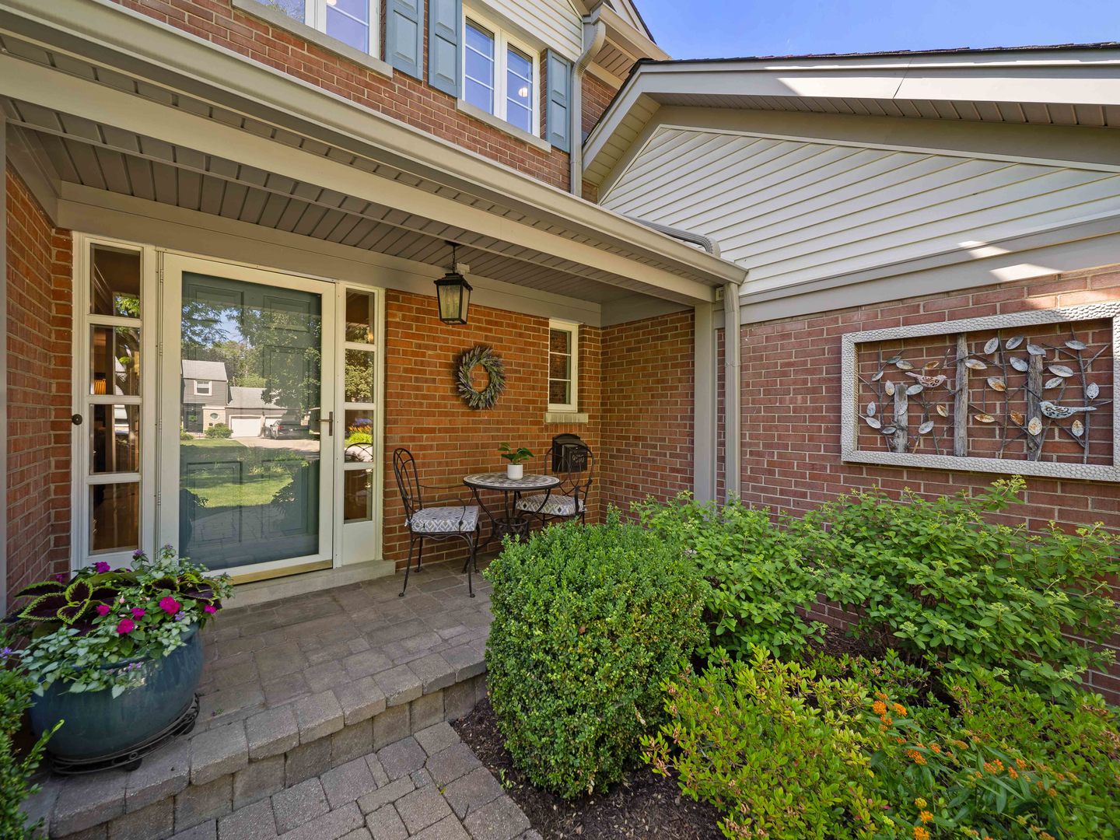
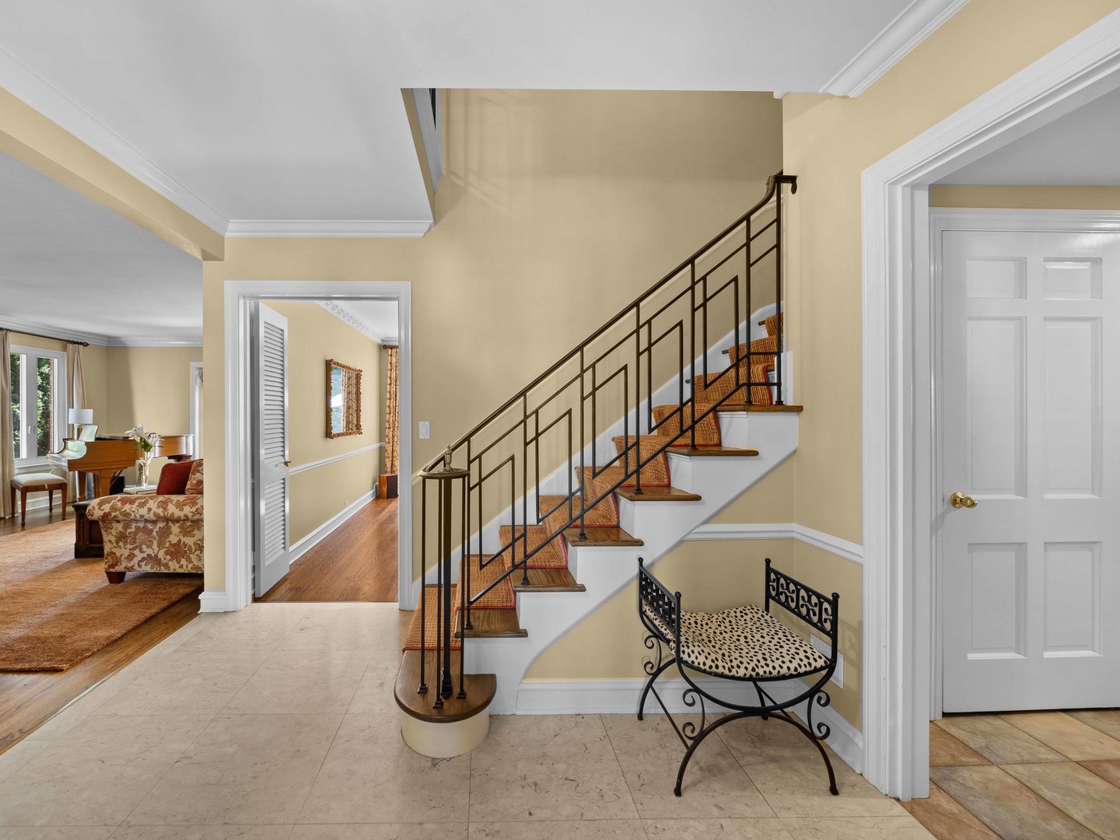
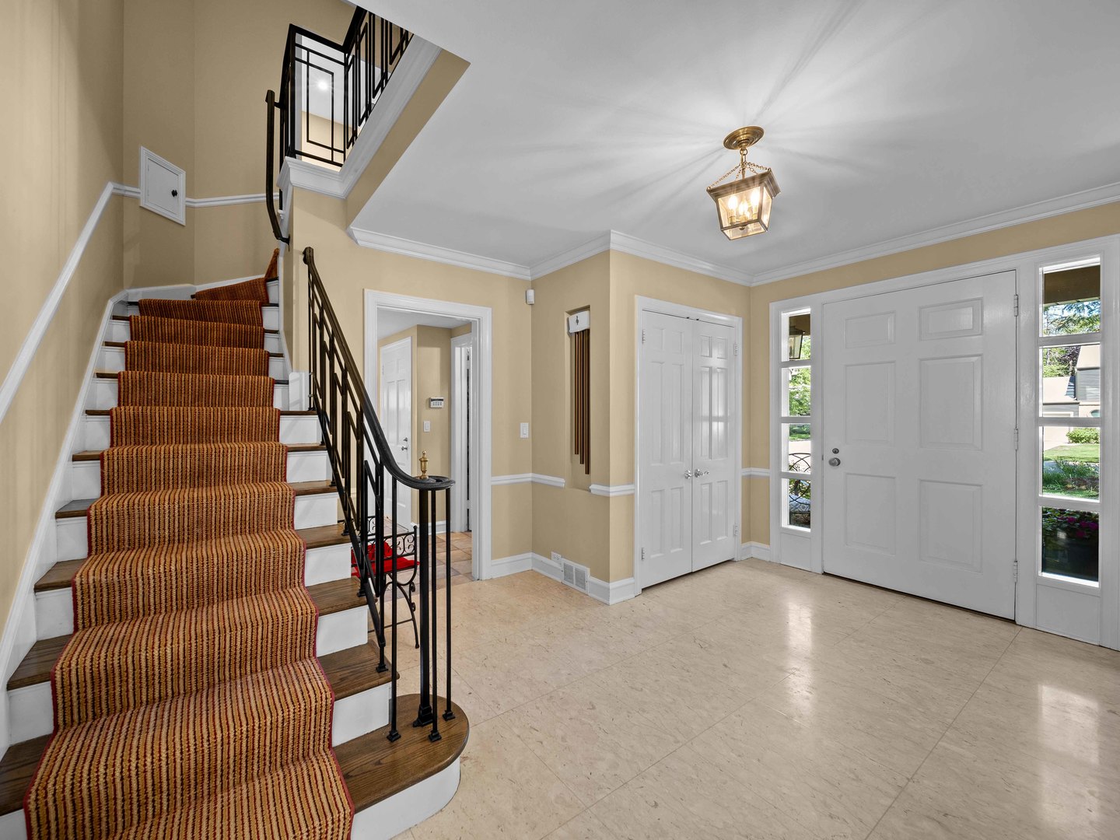
Welcome to this exceptional brick Colonial nestled on a quiet, tree-lined street in Evanston's highly sought-after Skevanston neighborhood. Offering nearly 4,000 square feet of beautifully finished living space, this 4-bedroom, 3.1-bath home combines timeless elegance, exceptional craftsmanship, and modern luxury within the coveted District 65 and District 202 school boundaries. A gracious foyer sets the tone, opening to a private first-floor office that can easily serve as a fifth bedroom. Rich hardwood flooring, crown molding, recessed lighting, built-in speakers, and four gas fireplaces create warmth and sophistication throughout. The formal living room, anchored by a fireplace, flows effortlessly into a charming screened porch, while the sun-filled dining room showcases a large bay window and stunning modern crystal chandelier. At the heart of the home is a spectacular chef's kitchen featuring custom cherry cabinetry extending to 9-foot ceilings, granite countertops, premium stainless steel appliances, double Dacor ovens, two KitchenAid dishwashers, a five-burner cooktop, oversized island with prep sink, Hansgrohe chrome fixtures, and breakfast seating for five. The kitchen opens seamlessly to the inviting family room with a second fireplace and oversized French doors leading to the professionally landscaped backyard. The outdoor living space is ideal for entertaining with a paver patio, gas grill, mature landscaping, newer cedar fencing, and exceptional privacy. Upstairs, the luxurious primary suite occupies its own private wing and serves as a true retreat. Enjoy a spa-inspired bath with dual vanities, whirlpool tub, bidet, and expansive steam shower with dual shower heads, body sprays, and remote-operated Velux skylight. Two custom walk-in closets lead to the palatial bedroom featuring tray ceiling, a sitting area, fireplace, and abundant natural light. A spacious second bedroom offers an updated ensuite bath, while two additional generously sized bedrooms share a beautifully renovated hall bath. The finished lower level provides outstanding additional living space with a recreation room, fourth gas fireplace, bar area, luxury vinyl flooring, abundant storage, and flexible space for entertaining, fitness, or play. Additional highlights include dual Lennox furnaces, dual air conditioning systems, 75-gallon water heater, Lutron lighting controls, Alert Protective security system, Unilock paver driveway, attached two-car garage with EV charger readiness, and professionally illuminated landscaping that creates stunning curb appeal day and night. An exceptional opportunity to own a meticulously maintained luxury residence in one of Evanston's most desirable neighborhoods.
| 2 weeks ago | Listing updated with changes from the MLS® | |
| 2 weeks ago | Status changed to Active Under Contract | |
| 3 weeks ago | Listing first seen on site |

Based on information submitted to the MLS GRID as of 2026-07-14 03:59 AM UTC. All data is obtained from various sources and may not have been verified by broker or MLS GRID. Supplied Open House Information is subject to change without notice. All information should be independently reviewed and verified for accuracy. Properties may or may not be listed by the office/agent presenting the information.
Last checked: 2026-07-14 03:59 AM UTC
MRED DMCA Copyright Information Copyright © 2026 Midwest Real Estate Data LLC. All rights reserved.